Prepare to be captivated by this custom-built 2022 Craftsman masterpiece, offering the luxury of an almost new construction home with the immediate benefit of a model-perfect finish! Built by South River Custom Homes, this pristine residence provides the ideal blend of tranquility and convenience, boasting great spacing and land with a country feel, yet it is still close to shopping and commuting. Located just 15 minutes from Westchester Commons, you get the best of both worlds. Spanning 2,912 square feet, it features a sought-after split-bedroom plan with four generous bedrooms and three and a half luxury bathrooms. Inside, you'll find elegant hardwood floors, soaring 9-foot ceilings, a true gourmet kitchen boasting granite countertops, stainless steel appliances, and an amazing walk-in pantry complete with a butcher block countertop and an extra refrigerator space. The Primary Suite is a true retreat, featuring separate vanities and one massive closet, while all secondary bedrooms offer great storage. The attractive curb appeal is enhanced by a practical side-load garage and a smooth paved asphalt driveway. Outdoor living is a dream with a relaxing screened-in porch and a large stamped concrete patio on a beautiful 2.2-acre lot with serene mature trees. As an incredible bonus, this home offers peace of mind with a whole-house generator, and for unparalleled value, the washer, dryer, all refrigerators, and all TVs will convey, making this a truly turn-key opportunity.
Sold for $760,000
$760,000
933 Cedar Green Dr, Powhatan, VA 23139
4beds
2,912sqft
Single Family Residence
Built in 2022
2.27 Acres Lot
$778,400 Zestimate®
$261/sqft
$3,041 Estimated rent
Home value
$778,400
Estimated sales range
Not available
$3,041/mo
Zestimate® history
Owner options
List your home for rent
$3,041/mo
Rent Zestimate®
Find your next renter with Zillow Rental Manager. Plus, with online applications, you can quickly screen prospective tenants – for free.
$3,041/mo
Rent Zestimate®
Refinance and save
$4,510/mo
Est. payment
Refinancing to a lower rate could help reduce your monthly payments and save thousands over the life of the loan.
$4,510/mo
Est. payment
Explore your selling options
Work with a Zillow partner agent
Leverage their expertise and Zillow's premium Showcase listings to get your home seen by more buyers.
Get startedList with your own agent
Get your home in front of millions of buyers by listing it on Zillow.
Learn how to do itSell it yourself
Take full control of how buyers see your home on Zillow by listing For Sale by Owner (FSBO).
List your homeWhat's special
Zillow last checked:
Listing updated:
Listed by:
Rick Cox (804)920-1738,
The Rick Cox Realty Group,
Eleni Filippone 804-433-9113,
The Rick Cox Realty Group
Bought with:
Ashley Silveira, 0225113928
Real Broker LLC
Source: CVRMLS,MLS#: 2530140 Originating MLS: Central Virginia Regional MLS
Originating MLS: Central Virginia Regional MLSFacts & features
Interior
Bedrooms & bathrooms
- Bedrooms: 4
- Bathrooms: 4
- Full bathrooms: 3
- 1/2 bathrooms: 1
Primary bedroom
- Level: First
- Dimensions: 15.10 x 14.0
Bedroom 2
- Level: First
- Dimensions: 11.7 x 12.8
Bedroom 3
- Level: First
- Dimensions: 12.4 x 10.7
Additional room
- Description: Pantry
- Level: First
- Dimensions: 13.1 x 6.6
Family room
- Level: First
- Dimensions: 18.7 x 18.0
Foyer
- Level: First
- Dimensions: 10.0 x 7.0
Other
- Description: Tub & Shower
- Level: First
Other
- Description: Tub & Shower
- Level: Second
Half bath
- Level: First
Kitchen
- Level: First
- Dimensions: 19.0 x 13.0
Laundry
- Level: First
- Dimensions: 9.9 x 8.5
Recreation
- Description: or bedroom with attached bath,closet
- Level: Second
- Dimensions: 25.11 x 19.0
Sitting room
- Level: First
- Dimensions: 12.9 x 11.7
Heating
- Electric, Heat Pump
Cooling
- Central Air, Heat Pump
Appliances
- Included: Cooktop, Dryer, Dishwasher, Electric Water Heater, Gas Cooking, Microwave, Range, Refrigerator, Tankless Water Heater, Washer
Features
- High Ceilings, Main Level Primary, Pantry
- Flooring: Ceramic Tile, Wood
- Basement: Crawl Space
- Attic: None
- Has fireplace: Yes
- Fireplace features: Gas
Interior area
- Total interior livable area: 2,912 sqft
- Finished area above ground: 2,912
- Finished area below ground: 0
Property
Parking
- Total spaces: 2
- Parking features: Garage Faces Rear, Garage Faces Side
- Garage spaces: 2
Features
- Levels: One and One Half,One
- Patio & porch: Rear Porch, Patio
- Pool features: None
- Fencing: None
Lot
- Size: 2.27 Acres
Details
- Parcel number: 05371
- Zoning description: R-5
- Special conditions: Estate
Construction
Type & style
- Home type: SingleFamily
- Architectural style: Craftsman,Custom,Ranch
- Property subtype: Single Family Residence
Materials
- Drywall, Frame, HardiPlank Type
- Roof: Composition
Condition
- Resale
- New construction: No
- Year built: 2022
Utilities & green energy
- Electric: Generator Hookup
- Sewer: Septic Tank
- Water: Well
Community & HOA
Community
- Subdivision: Cedar Green
Location
- Region: Powhatan
Financial & listing details
- Price per square foot: $261/sqft
- Tax assessed value: $846,300
- Annual tax amount: $6,347
- Date on market: 1/17/2026
- Ownership: Estate
Price history
| Date | Event | Price |
|---|---|---|
| 12/12/2025 | Sold | $760,000$261/sqft |
Source:  CVRMLS #2530140 Report a problem CVRMLS #2530140 Report a problem | ||
| 11/12/2025 | Pending sale | $760,000$261/sqft |
Source: CVRMLS #2530140 Report a problem | ||
| 11/7/2025 | Listed for sale | $760,000+850%$261/sqft |
Source: CVRMLS #2530140 Report a problem | ||
| 10/8/2020 | Sold | $80,000$27/sqft |
Source: Agent Provided Report a problem | ||
| 9/22/2020 | Pending sale | $80,000$27/sqft |
Source: Clocktower Realty Group #2007569 Report a problem | ||
| 3/10/2020 | Price change | $80,000+0.1%$27/sqft |
Source: Clocktower Realty Group #2007569 Report a problem | ||
| 8/3/2019 | Price change | $79,900-0.1%$27/sqft |
Source: Long and Foster Real Estate #1925738 Report a problem | ||
| 7/31/2018 | Price change | $80,000-19.2%$27/sqft |
Source: Long & Foster REALTORS #1800468 Report a problem | ||
| 4/7/2018 | Listed for sale | $99,050$34/sqft |
Source: Long & Foster REALTORS #1800468 Report a problem | ||
Public tax history
| Year | Property taxes | Tax assessment |
|---|---|---|
| 2023 | $5,173 +644.8% | $749,700 +731.2% |
| 2022 | $695 -4.1% | $90,200 +5.9% |
| 2021 | $724 | $85,200 |
| 2020 | $724 | $85,200 |
Find assessor info on the county website
Neighborhood: 23139
Nearby homes
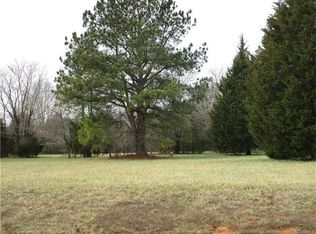
- $80,5004 bd4 ba3k sqft937 Cedar Green Dr, Powhatan, VA 23139Off Market
- $746,7004 bd5 ba3k sqft2452 Cedar Green Ter, Powhatan, VA 23139Off Market
- $805,6004 bd4 ba3.1k sqft2456 Cedar Green Ter, Powhatan, VA 23139Off Market

- $517,2003 bd2 ba1.8k sqft2300 Graceland Dr, Powhatan, VA 23139Off Market
- $779,7003 bd2 ba2.8k sqft934 Cedar Green Dr, Powhatan, VA 23139Off Market
- $531,4003 bd2 ba2.2k sqft2310 Graceland Dr, Powhatan, VA 23139Off Market
- $425,9003 bd2 ba1.6k sqft900 Clayville Rd, Powhatan, VA 23139Off Market
- $834,3004 bd2 ba3k sqft938 Cedar Green Dr, Powhatan, VA 23139Off Market
Nearby schools
GreatSchools rating
- 8/10Flat Rock Elementary SchoolGrades: PK-5Distance: 3.8 mi
- 7/10Powhatan Jr. High SchoolGrades: 6-8Distance: 8.9 mi
- 5/10Powhatan High SchoolGrades: 9-12Distance: 4 mi
Schools provided by the listing agent
- Elementary: Flat Rock
- Middle: Powhatan
- High: Powhatan
Source: CVRMLS. This data may not be complete. We recommend contacting the local school district to confirm school assignments for this home.
Get a cash offer in 3 minutes
Find out how much your home could sell for in as little as 3 minutes with a no-obligation cash offer.
Estimated market value
$778,400
Get a cash offer in 3 minutes
Find out how much your home could sell for in as little as 3 minutes with a no-obligation cash offer.
Estimated market value
$778,400
- Virginia
- Powhatan County
- Powhatan
- 23139
- 933 Cedar Green Dr
Nearby cities
Nearby zip codes
Other Powhatan Topics
