Welcome to this attractive 4-bedroom, 3-bathroom single-family home nestled in the desirable Clear Creek community. This home boasts an open floor plan, seamlessly connecting the living and dining areas, perfect for entertaining or family gatherings. The spacious master bedroom is a retreat of its own, featuring an ensuite bathroom with a relaxing bathtub, a separate shower stall, and direct access to the pool deck. Step outside to a large screened-in pool deck, ideal for enjoying the heated pool while overlooking serene conservation views. The pool is heated via solar panels and has been recently resurfaced in November 2023. The kitchen offers ample countertop space, perfect for meal prep and hosting. The home has been meticulously maintained, with key updates including a new roof (June 2019), water heater (December 2018), windows (March 2021), AC unit (July 2022), and newer appliances, including the stove, microwave, refrigerator, washer, and dryer, all replaced in 2021. This home is move-in ready and offers the perfect blend of comfort and modern updates—schedule your private showing today!
Sold for $365,000
$365,000
933 CLEAR CREEK CIRCLE, CLERMONT, FL 34714
4beds
1,958sqft
Single Family Residence
Built in 2001
5,494 Square Feet Lot
$391,000 Zestimate®
$186/sqft
$2,758 Estimated rent
Home value
$391,000
$371,000 - $411,000
$2,758/mo
Zestimate® history
Owner options
List your home for rent
$2,758/mo
Rent Zestimate®
Find your next renter with Zillow Rental Manager. Plus, with online applications, you can quickly screen prospective tenants – for free.
$2,758/mo
Rent Zestimate®
Refinance and save
$2,513/mo
Est. payment
Refinancing to a lower rate could help reduce your monthly payments and save thousands over the life of the loan.
$2,513/mo
Est. payment
Explore your selling options
Work with a Zillow partner agent
Leverage their expertise and Zillow's premium Showcase listings to get your home seen by more buyers.
Get startedList with your own agent
Get your home in front of millions of buyers by listing it on Zillow.
Learn how to do itSell it yourself
Take full control of how buyers see your home on Zillow by listing For Sale by Owner (FSBO).
List your homeWhat's special
Heated poolLarge screened-in pool deckEnsuite bathroomOpen floor planRelaxing bathtubAmple countertop spaceLiving and dining areas
Zillow last checked:
Listing updated:
Listed by:
Charles Thomasson 901-286-7376,
CENTURY 21 CARIOTI 407-573-2121
Bought with:
Sandra Santiago
ROBERT SLACK LLC
Source: Stellar MLS,MLS#: O6244111 Originating MLS: Orlando Regional
Originating MLS: Orlando Regional
Facts & features
Interior
Bedrooms & bathrooms
- Bedrooms: 4
- Bathrooms: 3
- Full bathrooms: 3
Primary bedroom
- Features: Walk-In Closet(s)
- Level: First
- Dimensions: 16x12
Bedroom 2
- Features: Built-in Closet
- Level: First
- Dimensions: 11x11
Bedroom 3
- Features: Built-in Closet
- Level: First
- Dimensions: 11x11
Bedroom 4
- Features: Built-in Closet
- Level: First
- Dimensions: 11x10
Family room
- Level: First
- Dimensions: 13x16
Kitchen
- Level: First
- Dimensions: 14x12
Living room
- Level: First
- Dimensions: 19x24
Heating
- Central, Electric
Cooling
- Central Air
Appliances
- Included: Dishwasher, Dryer, Microwave, Range, Refrigerator, Washer
- Laundry: Electric Dryer Hookup, In Garage, Washer Hookup
Features
- Ceiling Fan(s), Solid Wood Cabinets, Split Bedroom, Stone Counters, Thermostat, Vaulted Ceiling(s), Walk-In Closet(s)
- Flooring: Luxury Vinyl
- Doors: Sliding Doors
- Has fireplace: No
Interior area
- Total structure area: 3,483
- Total interior livable area: 1,958 sqft
Property
Parking
- Total spaces: 2
- Parking features: Driveway, Garage Door Opener
- Attached garage spaces: 2
- Has uncovered spaces: Yes
- Details: Garage Dimensions: 19x21
Features
- Levels: One
- Stories: 1
- Patio & porch: Patio, Screened
- Exterior features: Private Mailbox, Rain Gutters, Sidewalk
- Has private pool: Yes
- Pool features: Gunite, In Ground, Lighting, Screen Enclosure, Solar Heat
- Has view: Yes
- View description: Water, Pond
- Has water view: Yes
- Water view: Water,Pond
- Waterfront features: Pond Access
Lot
- Size: 5,494 Square Feet
- Features: Conservation Area, In County, Level, Sidewalk, Unincorporated
Details
- Parcel number: 252426031000022700
- Zoning: PUD
- Special conditions: None
Construction
Type & style
- Home type: SingleFamily
- Architectural style: Florida
- Property subtype: Single Family Residence
Materials
- Block, Stucco
- Foundation: Slab
- Roof: Shingle
Condition
- New construction: No
- Year built: 2001
Utilities & green energy
- Sewer: Public Sewer
- Water: Public
- Utilities for property: BB/HS Internet Available, Cable Available, Electricity Connected, Phone Available, Public, Sewer Connected, Street Lights, Water Connected
Community & HOA
Community
- Features: None
- Pet fee: $0 monthly
- Subdivision: CLEAR CREEK PH THREE SUB
HOA
- Has HOA: Yes
- HOA fee: $31 monthly
- HOA name: Sentry Management/Lisa Thomas
- HOA phone: 352-243-4595
Location
- Region: Clermont
Financial & listing details
- Price per square foot: $186/sqft
- Tax assessed value: $344,376
- Annual tax amount: $3,239
- Date on market: 9/27/2024
- Cumulative days on market: 5 days
- Listing terms: Cash,Conventional,FHA,VA Loan
- Ownership: Fee Simple
- Total actual rent: 0
- Electric utility on property: Yes
- Road surface type: Paved
Price history
| Date | Event | Price |
|---|---|---|
| 11/13/2024 | Sold | $365,000-2.7%$186/sqft |
Source:  Stellar MLS #O6244111 Report a problem Stellar MLS #O6244111 Report a problem | ||
| 10/2/2024 | Pending sale | $375,000$192/sqft |
Source: Stellar MLS #O6244111 Report a problem | ||
| 9/27/2024 | Listed for sale | $375,000+66.7%$192/sqft |
Source: Stellar MLS #O6244111 Report a problem | ||
| 7/6/2018 | Sold | $225,000-4.2%$115/sqft |
Source: Public Record Report a problem | ||
| 5/8/2018 | Listed for sale | $234,950+6.8%$120/sqft |
Source: TEAM DONOVAN #S5001353 Report a problem | ||
| 3/24/2011 | Listing removed | $219,999$112/sqft |
Source: Owner Report a problem | ||
| 8/14/2009 | Price change | $219,999+3.6%$112/sqft |
Source: Owner Report a problem | ||
| 6/23/2009 | Price change | $212,3990%$108/sqft |
Source: Owner Report a problem | ||
| 4/28/2009 | Price change | $212,4990%$109/sqft |
Source: Owner Report a problem | ||
| 2/13/2009 | Price change | $212,500-0.2%$109/sqft |
Source: Owner Report a problem | ||
| 12/12/2008 | Price change | $213,000-0.5%$109/sqft |
Source: Owner Report a problem | ||
| 11/26/2008 | Price change | $214,000-0.3%$109/sqft |
Source: Owner Report a problem | ||
| 10/14/2008 | Price change | $214,7490%$110/sqft |
Source: Owner Report a problem | ||
| 9/16/2008 | Price change | $214,750-2.3%$110/sqft |
Source: Owner Report a problem | ||
| 7/18/2008 | Price change | $219,750-4.4%$112/sqft |
Source: Owner Report a problem | ||
| 6/21/2008 | Price change | $229,750-0.1%$117/sqft |
Source: Owner Report a problem | ||
| 3/1/2008 | Price change | $229,950-16.4%$117/sqft |
Source: Owner Report a problem | ||
| 10/31/2007 | Listed for sale | $274,950-1.8%$140/sqft |
Source: Owner Report a problem | ||
| 4/28/2006 | Sold | $280,000+46.4%$143/sqft |
Source: Stellar MLS #P4587592 Report a problem | ||
| 4/4/2001 | Sold | $191,200$98/sqft |
Source: Public Record Report a problem | ||
Public tax history
| Year | Property taxes | Tax assessment |
|---|---|---|
| 2025 | $5,391 +66.4% | $344,376 +57.1% |
| 2024 | $3,239 +8.5% | $219,150 +3% |
| 2023 | $2,987 +10.4% | $212,770 +3% |
| 2022 | $2,705 +0.7% | $206,580 +3% |
| 2021 | $2,687 +0.4% | $200,572 +1.4% |
| 2020 | $2,677 -2.1% | $197,803 +2.3% |
| 2019 | $2,734 -11.2% | $193,356 +5.9% |
| 2018 | $3,078 | $182,580 +7.9% |
| 2017 | $3,078 +8.6% | $169,171 +12.1% |
| 2016 | $2,835 +7.1% | $150,893 +1.5% |
| 2015 | $2,647 +5.6% | $148,692 +8.2% |
| 2014 | $2,508 +26.7% | $137,428 +1.9% |
| 2013 | $1,979 +4.5% | $134,899 +5.6% |
| 2012 | $1,894 +1.7% | $127,702 +1.6% |
| 2011 | $1,862 -5% | $125,723 -3.2% |
| 2010 | $1,961 -13.8% | $129,929 -13.9% |
| 2009 | $2,274 -32.9% | $150,832 -33% |
| 2008 | $3,390 -6.8% | $225,116 -6.6% |
| 2007 | $3,638 +1.3% | $240,942 +10.3% |
| 2006 | $3,590 +14.4% | $218,379 +15.6% |
| 2005 | $3,137 +20.3% | $188,894 |
| 2004 | $2,608 -0.4% | -- |
| 2003 | $2,619 +577.3% | $151,116 -0.4% |
| 2002 | $387 | $151,675 +532% |
| 2001 | $387 +18% | $24,000 +17.6% |
| 2000 | $328 | $20,400 |
Find assessor info on the county website
Neighborhood: 34714
Nearby homes
- $360,9003 bd3 ba1.4k sqft937 Clear Creek Cir, Clermont, FL 34714Off Market
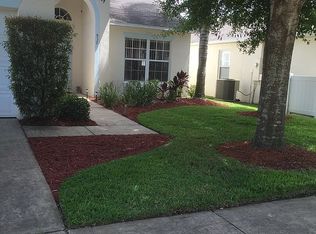
- $404,0004 bd3 ba1.9k sqft929 Clear Creek Cir, Clermont, FL 34714Off Market
- $382,8004 bd3 ba1.9k sqft929 Clear #CLEAR CREE, Clermont, FL 34714Off Market
- $415,5004 bd3 ba1.9k sqft929 Clear, Clermont, FL 34714Off Market
- $390,0004 bd3 ba1.9k sqft941 Clear Creek Cir, Clermont, FL 34714Sold
- $369,1004 bd3 ba1.9k sqft925 Clear Creek Cir, Clermont, FL 34714Off Market
- $390,2004 bd3 ba1.9k sqft945 Clear Creek Cir, Clermont, FL 34714Off Market
- $377,7004 bd3 ba1.7k sqft921 Clear Creek Cir, Clermont, FL 34714Off Market
Nearby schools
GreatSchools rating
- 5/10Lake Pointe Academy K-8Grades: PK-8Distance: 0.7 mi
- 5/10East Ridge High SchoolGrades: 9-12Distance: 12.6 mi
Schools provided by the listing agent
- Elementary: Cypress Ridge Elem
- Middle: Windy Hill Middle
- High: East Ridge High
Source: Stellar MLS. This data may not be complete. We recommend contacting the local school district to confirm school assignments for this home.
Get a cash offer in 3 minutes
Find out how much your home could sell for in as little as 3 minutes with a no-obligation cash offer.
Estimated market value
$391,000
Get a cash offer in 3 minutes
Find out how much your home could sell for in as little as 3 minutes with a no-obligation cash offer.
Estimated market value
$391,000
- Florida
- Lake County
- Clermont
- 34714
- 933 CLEAR CREEK CIRCLE
Nearby cities
Nearby zip codes
Other Clermont Topics
