Skip main navigation
Off market
  • $435,400

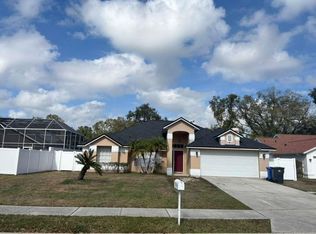
    933 Clearcreek Dr, Tampa, FL 33613

    3beds
    1,935sqft
    SingleFamily
    Built in 1994
    6,019 Square Feet Lot
    $435,400 Zestimate®
    $225/sqft
    $2,532 Estimated rent

    Home value

    $435,400

    $409,000 - $462,000

    $2,532/mo

    Zestimate® history
    Loading
    Loading...

    Owner options

    List your home for rent

    $2,532/mo

    Rent Zestimate®

    Find your next renter with Zillow Rental Manager. Plus, with online applications, you can quickly screen prospective tenants – for free.

    Learn more

    $2,532/mo

    Rent Zestimate®

    Refinance and save

    $3,050/mo

    Est. payment

    Refinancing to a lower rate could help reduce your monthly payments and save thousands over the life of the loan.

    See today's rates

    $3,050/mo

    Est. payment

    Explore your selling options

    Work with a Zillow partner agent

    Leverage their expertise and Zillow's premium Showcase listings to get your home seen by more buyers.

    Get started

    List with your own agent

    Get your home in front of millions of buyers by listing it on Zillow.

    Learn how to do it

    Sell it yourself

    Take full control of how buyers see your home on Zillow by listing For Sale by Owner (FSBO).

    List your home

    What's special

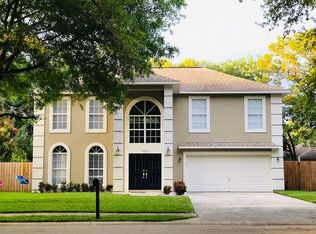
    This property is a MUST SEE! Modern elegance within these walls creates a charm and warmth you won't find anywhere else! Mediterranean style with rustic design elements using wood and a calming color scheme that makes you feel at home from the moment you enter. You will fall in love with the layout, a double door entryway, beautiful arched windows, fresh paint, paved drive & walkway, newer roof, and landscaping that creates that magnificent curb appeal. No expenses were spared in the details of the recent 2017 renovation with designer features, including plank ceramic tile, LED lighting, a brand new high efficency AC unit, and fresher water with the $5000 water purification system, and new duct installed! All working together to help keep your utility bills low! You'll love entertaining in this open floor plan with the living room, formal dining and a stunning kitchen that includes top of the line Samsung appliances with extended warranties until 2022, recessed lighting, high ceilings, and windows bringing in tons of natural light to show off the dark wood cabinets, light quartz counters, the earthy toned back splash, breakfast bar and kitchen nook that all flows right into the family room. The split bedroom plan offers 2 bedrooms on one side, each with its own bath and the master with a beautiful master bath on the opposite side to give privacy. Outside, you'll want to relax and enjoy the peacefulness of the rear fenced yard with a paved lanai and extended patio. Conveniently located and move in ready!

    This property is off market, which means it's not currently listed for sale or rent on Zillow. This may be different from what's available on other websites or public sources.

    Facts & features

    Interior

    Bedrooms & bathrooms
    • Bedrooms: 3
    • Bathrooms: 3
    • Full bathrooms: 3
    Heating
    • Forced air, Electric
    Cooling
    • Central
    Appliances
    • Included: Dishwasher, Dryer, Microwave, Range / Oven, Refrigerator, Washer
    Features
    • Cathedral Ceiling(s), Ceiling Fans(s), High Ceiling(s), Open Floorplan, Solid Surface Counters, Solid Wood Cabinets, Eating Space In Kitchen, Kitchen/Family Room Combo, Built in Features
    • Flooring: Tile
    Interior area
    • Structure area source: Public Records
    • Total interior livable area: 1,935 sqft

    Property

    Parking
    • Parking features: Garage - Attached
    Features
    • Levels: One
    • Patio & porch: Covered, Patio, Porch
    • Exterior features: Stucco
    Lot
    • Size: 6,019 Square Feet
    • Features: Street Paved, Sidewalk, Level/Flat
    • Residential vegetation: Mature Landscaping
    Details
    • Parcel number: 1828020U5000000000140U
    • Zoning: RSC-6

    Construction

    Type & style
    • Home type: SingleFamily
    • Architectural style: Contemporary
    Materials
    • masonry
    • Roof: Composition
    Condition
    • Year built: 1994

    Utilities & green energy

    • Sewer: Public Sewer
    • Water: Public
    • Utilities for property: Cable Available, Electricity Connected

    Community & HOA

    Community
    • Subdivision: THE SPRINGS
    HOA
    • Has HOA: Yes
    • HOA fee: $22 monthly
    Location
    • Region: Tampa

    Financial & listing details

    • Price per square foot: $225/sqft
    • Tax assessed value: $353,149
    • Annual tax amount: $4,109

    Price history

    DateEventPrice
    1/2/2020Listing removed$400,000$207/sqft
    Source: PREMIUM PROPERTIES R.E SERVICE #O5810205 Report a problem
    9/13/2019Price change$400,000+11.1%$207/sqft
    Source: PREMIUM PROPERTIES RE SERVICES #O5810205 Report a problem
    9/6/2019Price change$360,000-12.2%$186/sqft
    Source: PREMIUM PROPERTIES RE SERVICES #O5810205 Report a problem
    8/2/2019Listed for sale$410,000+109.5%$212/sqft
    Source: MARKET CONNECT REALTY LLC #O5802197 Report a problem
    2/26/2016Sold$195,714+19.6%$101/sqft
    Source: Public Record Report a problem
    12/19/2015Listed for sale$163,700-0.4%$85/sqft
    Source: REALHome Services and Solutions #O5410252 Report a problem
    11/2/2015Sold$164,300-13.1%$85/sqft
    Source: Public Record Report a problem
    7/30/2015Pending sale$189,000$98/sqft
    Source: CENTURY 21 Beggins Enterprises #T2767141 Report a problem
    7/22/2015Price change$189,000-16%$98/sqft
    Source: CENTURY 21 Beggins Enterprises #T2767141 Report a problem
    7/8/2015Listed for sale$225,000+94%$116/sqft
    Source: CENTURY 21 BEGGINS ENTERPRISES #T2767141 Report a problem
    4/12/1995Sold$116,000$60/sqft
    Source: Public Record Report a problem

    Public tax history

    YearProperty taxesTax assessment
    2025$4,109 +9.5%$227,710 +2.9%
    2024$3,753 +4%$221,293 +3%
    2023$3,610 +5.4%$214,848 +3%
    2022$3,425 +1.6%$208,590 +3%
    2021$3,370 +2.7%$202,515 +1.4%
    2020$3,280 +3.3%$199,719 +2.3%
    2019$3,174 $195,229 -1%
    2018$3,174 -20.5%$197,297 +9.2%
    2017$3,991 +7.4%$180,619 +12.8%
    2016$3,715 +10.4%$160,150 +26.2%
    2015$3,366 +69.4%$126,932 +0.8%
    2014$1,986 +1.3%$125,925 +1.5%
    2013$1,961 +0.6%$124,064 +1.7%
    2012$1,950 +3.6%$121,990 +3%
    2011$1,882 -14.8%$118,437 -12.7%
    2010$2,210 +3.2%$135,615 +2.7%
    2009$2,143 +0.3%$132,050 +0.1%
    2008$2,137 -8.3%$131,918 +3%
    2007$2,332 -4.5%$128,076 +2.5%
    2006$2,442 +0.3%$124,952 +3%
    2005$2,434 $121,313 +3%
    2004-- $117,780 +1.9%
    2003-- $115,584 +2.4%
    2002-- $112,875 +1.6%
    2001-- $111,097 -2.7%
    2000$2,225 $114,237
    Find assessor info on the county website

    Neighborhood: 33613

    Nearby schools

    GreatSchools rating
    Schools provided by the listing agent
    • Elementary: Lake Magdalene-HB
    • Middle: Buchanan-HB
    • High: Gaither-HB

    Source: The MLS. This data may not be complete. We recommend contacting the local school district to confirm school assignments for this home.

    Get a cash offer in 3 minutes
    Find out how much your home could sell for in as little as 3 minutes with a no-obligation cash offer.
    Estimated market value
    $435,400
    Get a cash offer in 3 minutes
    Find out how much your home could sell for in as little as 3 minutes with a no-obligation cash offer.
    Estimated market value
    $435,400