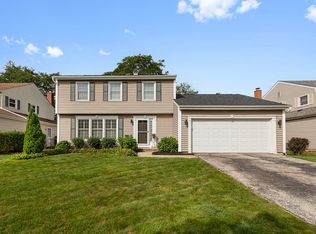
Welcome to Buffalo Grove's largest 4-bedroom, 2.5-bath home offering an impressive 2,638 square feet of living space in one of Buffalo Grove's most sought after neighborhood: Strathmore well known for its beautiful mature trees. The classic stone-and-siding exterior creates timeless curb appeal and a welcoming first impression. Step inside to a spacious and functional floor plan designed for both everyday living and entertaining. The main level features a welcoming entry, separate living and dining rooms, a large expanded family room with a gas-burning fireplace, a dedicated home office, and a custom kitchen highlighted by 42-inch cherrywood cabinetry and plenty of storage and workspace. Upstairs you will find three generously sized bedrooms and two beautifully remodeled bathrooms. Numerous updates add comfort and peace of mind, including 200-amp electrical service, a Lennox furnace, newer A/C, and a newer water heater, and brand new roof The outdoor space is just as impressive. Enjoy an above-ground heated pool surrounded by a huge wraparound deck, creating the perfect setup for summer entertaining, relaxing, and spending time outdoors. An attached two-car garage and private driveway provide additional parking and storage. Conveniently located near parks, shopping, dining, schools, and major transportation routes, 933 Country Lane combines generous square footage, thoughtful updates, and fantastic indoor and outdoor living space in one great Buffalo Grove location. Schedule your showing and come see everything this home has to offer!
New
$650,000
933 Country Ln, Buffalo Grove, IL 60089
4beds
2,638sqft
Single Family Residence
Built in 1968
7,840 Square Feet Lot
$630,200 Zestimate®
$246/sqft
$-- HOA
What's special
Gas-burning fireplaceClassic stone-and-siding exteriorLarge expanded family roomThree generously sized bedroomsDedicated home officeAttached two-car garageCustom kitchen
- 19 hours
- 211
- 16
Zillow last checked:
Listing updated:
Listed by:
Christophe DuPont 773-454-5872,
HomeSmart Connect LLC
Source: MRED as distributed by MLS GRID,MLS#: 12741032
Facts & features
Interior
Bedrooms & bathrooms
- Bedrooms: 4
- Bathrooms: 3
- Full bathrooms: 2
- 1/2 bathrooms: 1
Rooms
- Room types: Office
Primary bedroom
- Features: Bathroom (Full)
- Level: Second
- Area: 221 Square Feet
- Dimensions: 13X17
Bedroom 2
- Level: Second
- Area: 168 Square Feet
- Dimensions: 12X14
Bedroom 3
- Level: Second
- Area: 168 Square Feet
- Dimensions: 12X14
Bedroom 4
- Level: Second
- Area: 120 Square Feet
- Dimensions: 12X10
Dining room
- Level: Main
- Area: 168 Square Feet
- Dimensions: 12X14
Family room
- Level: Main
- Area: 572 Square Feet
- Dimensions: 22X26
Kitchen
- Level: Main
- Area: 168 Square Feet
- Dimensions: 12X14
Laundry
- Level: Main
- Area: 42 Square Feet
- Dimensions: 6X7
Living room
- Level: Main
- Area: 308 Square Feet
- Dimensions: 14X22
Office
- Level: Main
- Area: 70 Square Feet
- Dimensions: 7X10
Heating
- Natural Gas
Cooling
- Central Air
Features
- Windows: Screens
- Basement: None
- Number of fireplaces: 1
- Fireplace features: Living Room
Interior area
- Total structure area: 0
- Total interior livable area: 2,638 sqft
Property
Parking
- Total spaces: 6
- Parking features: Asphalt, Garage Door Opener, Yes, Garage Owned, Attached, Driveway, Owned, Garage
- Attached garage spaces: 2
- Has uncovered spaces: Yes
Accessibility
- Accessibility features: No Disability Access
Features
- Stories: 2
- Patio & porch: Deck
- Exterior features: Balcony
- Pool features: Above Ground
Lot
- Size: 7,840 Square Feet
- Dimensions: 70x112
Details
- Additional structures: Workshop, Shed(s), Storage
- Parcel number: 03051110340000
- Special conditions: Standard
Construction
Type & style
- Home type: SingleFamily
- Architectural style: Colonial
- Property subtype: Single Family Residence
Materials
- Vinyl Siding, Stone
- Foundation: Concrete Perimeter
- Roof: Asphalt
Condition
- New construction: No
- Year built: 1968
Utilities & green energy
- Sewer: Public Sewer
- Water: Public
Community & HOA
HOA
- Services included: None
Location
- Region: Buffalo Grove
Financial & listing details
- Price per square foot: $246/sqft
- Tax assessed value: $410,000
- Annual tax amount: $12,061
- Date on market: 9/10/2026
- Ownership: Fee Simple
Estimated market value
$630,200
$599,000 - $662,000
$3,905/mo
Price history
| Date | Event | Price |
|---|---|---|
| 9/10/2026 | Listed for sale | $650,000+85.7%$246/sqft |
Source:  MRED as distributed by MLS GRID #12741032 Report a problem MRED as distributed by MLS GRID #12741032 Report a problem | ||
| 4/1/2019 | Sold | $350,000-4.1%$133/sqft |
Source: MRED as distributed by MLS GRID #09938270 Report a problem | ||
| 2/4/2019 | Pending sale | $364,900$138/sqft |
Source: Coldwell Banker Residential Brokerage - The Groves #09938270 Report a problem | ||
| 9/21/2018 | Price change | $364,900-2.7%$138/sqft |
Source: Coldwell Banker Residential Brokerage - The Groves #09938270 Report a problem | ||
| 8/16/2018 | Price change | $374,900-1.3%$142/sqft |
Source: Coldwell Banker Residential Brokerage - The Groves #09938270 Report a problem | ||
| 7/11/2018 | Price change | $379,900-1.3%$144/sqft |
Source: Coldwell Banker Residential Brokerage - The Groves #09938270 Report a problem | ||
| 6/25/2018 | Listed for sale | $384,900$146/sqft |
Source: Coldwell Banker Residential Brokerage - The Groves #09938270 Report a problem | ||
| 6/12/2018 | Pending sale | $384,900$146/sqft |
Source: Coldwell Banker Residential Brokerage - The Groves #09938270 Report a problem | ||
| 5/30/2018 | Price change | $384,900-3.8%$146/sqft |
Source: Coldwell Banker Residential Brokerage - The Groves #09938270 Report a problem | ||
| 5/4/2018 | Price change | $399,900-3.6%$152/sqft |
Source: Coldwell Banker Residential Brokerage - The Groves #09938270 Report a problem | ||
| 2/7/2018 | Price change | $415,000-2.3%$157/sqft |
Source: RE/MAX Suburban #09828538 Report a problem | ||
| 12/20/2017 | Price change | $424,900-1.2%$161/sqft |
Source: RE/MAX Suburban #09809311 Report a problem | ||
| 11/30/2017 | Listed for sale | $430,000+83.4%$163/sqft |
Source: RE/MAX Suburban #09809311 Report a problem | ||
| 1/14/1999 | Sold | $234,500$89/sqft |
Source: Public Record Report a problem | ||
Public tax history
| Year | Property taxes | Tax assessment |
|---|---|---|
| 2024 | $12,535 +3.9% | $41,000 |
| 2023 | $12,061 +4.2% | $41,000 |
| 2022 | $11,572 +17.8% | $41,000 +31.7% |
| 2021 | $9,820 -8.2% | $31,127 |
| 2020 | $10,702 +11.2% | $31,127 -9.8% |
| 2019 | $9,623 -12.1% | $34,509 -2% |
| 2018 | $10,950 +1.7% | $35,230 |
| 2017 | $10,768 +4.7% | $35,230 |
| 2016 | $10,280 +4.6% | $35,230 +11.6% |
| 2015 | $9,830 +1.5% | $31,557 |
| 2014 | $9,685 +8.4% | $31,557 |
| 2013 | $8,934 +7.4% | $31,557 +1.4% |
| 2012 | $8,320 +3.8% | $31,133 |
| 2011 | $8,017 +1% | $31,133 |
| 2010 | $7,939 -3.6% | $31,133 -21.3% |
| 2009 | $8,233 +14.5% | $39,560 -7% |
| 2008 | $7,193 +11.7% | $42,538 |
| 2007 | $6,438 +5.2% | $42,538 +24% |
| 2006 | $6,118 +5% | $34,312 |
| 2005 | $5,829 +6.6% | $34,312 |
| 2004 | $5,468 +1.5% | $34,312 +26.7% |
| 2003 | $5,386 +7% | $27,083 |
| 2002 | $5,033 +21.7% | $27,083 |
| 2001 | $4,137 +2.7% | $27,083 +17.6% |
| 2000 | $4,027 +2.4% | $23,038 |
| 1999 | $3,934 | $23,038 |
Find assessor info on the county website
Monthly payment
Est. payment
Payment breakdown
Explore the cost of this home by adjusting the details. Changes won't be saved.Climate risks
Neighborhood: 60089
Nearby schools
Schools provided by the listing agent
- District: 21
Source: MRED as distributed by MLS GRID. This data may not be complete. We recommend contacting the local school district to confirm school assignments for this home.
Similar homes
- $639,9004 bd3 ba2.4k sqft256 E Fox Hill Dr, Buffalo Grove, IL 60089New
 MLS ID #12754602, Vaseekaran Janarthanam, RE/MAX Plaza. MRED as distributed by MLS GRID
 - $499,5003 bd2 ba1.7k sqft449 White Pine Rd, Buffalo Grove, IL 60089New
 MLS ID #12753190, John Dasdelen, Compass. MRED as distributed by MLS GRID
 - $579,0005 bd3 ba2.5k sqft21 Crestview Ter, Buffalo Grove, IL 60089Active
 MLS ID #12743029, Margaret Wojtecka, Hometown Real Estate Group. MRED as distributed by MLS GRID
 - $550,0003 bd3 ba2.1k sqft1481 Oxford Dr, Buffalo Grove, IL 60089New
 MLS ID #12746281, Jill Thomas, ABR,CSC,PSA, Coldwell Banker Realty. MRED as distributed by MLS GRID
