BRAND NEW! NEVER LIVED IN. Estimated May 2026 completion. Bloomfield Homes Camellia from the Element Series featuring 3 bedrooms and 2 baths in a single-story layout with a front-facing 2-car garage. A covered front porch and impressive 8-foot front door create a welcoming first impression, opening into a bright foyer that leads directly into the main living area. RevWood floors run throughout the main living areas, adding durability and a clean, cohesive look. The family room connects seamlessly to the dining area and kitchen, creating an open layout that feels efficient. The dining area leads directly to the covered back porch, extending everyday living outdoors. The kitchen is finished with quartz countertops, beautiful cabinetry, and a functional island that highlights the space while keeping prep and seating within easy reach. The primary suite is privately positioned and includes a large vanity, separate shower, and a walk-in closet. 2 secondary bedrooms are located together near 1 full bathroom, offering flexibility for guests, work, or additional living needs. A covered patio provides a comfortable outdoor space overlooking the backyard. Practical upgrades include 2-inch faux wood blinds throughout, a tankless water heater for efficiency, and full rain gutters for long-term durability. Located in Star Ranch, residents enjoy access to trails with benches, exercise stations, a soccer field, playground, pond, and dog station. Don't miss out on this great opportunity - Call or visit the Bloomfield Homes model at Star Ranch to learn more today!
Sold
Price Unknown
933 Creekhollow Dr, Godley, TX 76044
3beds
1,672sqft
Single Family Residence
Built in 2026
6,242 Square Feet Lot
$320,400 Zestimate®
$--/sqft
$2,632 Estimated rent
Home value
$320,400
$304,000 - $336,000
$2,632/mo
Zestimate® history
Owner options
List your home for rent
$2,632/mo
Rent Zestimate®
Find your next renter with Zillow Rental Manager. Plus, with online applications, you can quickly screen prospective tenants – for free.
$2,632/mo
Rent Zestimate®
Refinance and save
$434/mo
Est. payment
Refinancing to a lower rate could help reduce your monthly payments and save thousands over the life of the loan.
$434/mo
Est. payment
Explore your selling options
Work with a Zillow partner agent
Leverage their expertise and Zillow's premium Showcase listings to get your home seen by more buyers.
Get startedList with your own agent
Get your home in front of millions of buyers by listing it on Zillow.
Learn how to do itSell it yourself
Take full control of how buyers see your home on Zillow by listing For Sale by Owner (FSBO).
List your homeWhat's special
Bright foyerCovered front porchBeautiful cabinetry
Zillow last checked:
Listing updated:
Listed by:
Marsha Ashlock 0470768 817-288-5510,
Visions Realty & Investments 817-288-5510
Bought with:
Non-NTREIS MLS Licensee
NON MLS
Source: NTREIS,MLS#: 21182774
Facts & features
Interior
Bedrooms & bathrooms
- Bedrooms: 3
- Bathrooms: 2
- Full bathrooms: 2
Primary bedroom
- Features: En Suite Bathroom, Separate Shower, Walk-In Closet(s)
- Level: First
- Dimensions: 13 x 13
Bedroom
- Level: First
- Dimensions: 11 x 9
Bedroom
- Level: First
- Dimensions: 11 x 9
Breakfast room nook
- Level: First
- Dimensions: 9 x 10
Kitchen
- Features: Breakfast Bar, Built-in Features, Eat-in Kitchen, Kitchen Island, Pantry, Solid Surface Counters, Walk-In Pantry
- Level: First
- Dimensions: 8 x 15
Living room
- Level: First
- Dimensions: 14 x 18
Heating
- Central, Electric
Cooling
- Central Air, Electric
Appliances
- Included: Dishwasher, Electric Oven, Gas Cooktop, Disposal, Gas Range, Microwave, Tankless Water Heater
- Laundry: Washer Hookup, Dryer Hookup, Laundry in Utility Room
Features
- Built-in Features, Eat-in Kitchen, High Speed Internet, Kitchen Island, Open Floorplan, Pantry, Cable TV, Walk-In Closet(s)
- Flooring: Carpet, Laminate, Tile
- Windows: Window Coverings
- Has basement: No
- Has fireplace: No
Interior area
- Total interior livable area: 1,672 sqft
Property
Parking
- Total spaces: 2
- Parking features: Covered, Direct Access, Driveway, Enclosed, Garage Faces Front, Garage, Garage Door Opener
- Attached garage spaces: 2
Features
- Levels: One
- Stories: 1
- Patio & porch: Rear Porch, Front Porch, Covered
- Exterior features: Private Yard, Rain Gutters
- Pool features: None
- Fencing: Back Yard,Fenced,Wood
Lot
- Size: 6,242 Square Feet
- Dimensions: 52 x 120
- Features: Interior Lot, Landscaped, Subdivision, Sprinkler System, Few Trees
- Residential vegetation: Grassed
Details
- Parcel number: 126466641818
Construction
Type & style
- Home type: SingleFamily
- Architectural style: Traditional,Detached
- Property subtype: Single Family Residence
Materials
- Brick
- Foundation: Slab
- Roof: Composition
Condition
- New construction: Yes
- Year built: 2026
Utilities & green energy
- Sewer: Public Sewer
- Water: Public
- Utilities for property: Sewer Available, Water Available, Cable Available
Community & HOA
Community
- Features: Lake, Playground, Trails/Paths, Curbs
- Security: Carbon Monoxide Detector(s), Smoke Detector(s)
- Subdivision: Star Ranch Elements
HOA
- Has HOA: Yes
- Services included: All Facilities, Association Management, Maintenance Structure
- HOA fee: $434 annually
- HOA name: First Service Residential
- HOA phone: 682-325-5363
Location
- Region: Godley
Financial & listing details
- Tax assessed value: $35,000
- Annual tax amount: $868
- Date on market: 2/18/2026
- Cumulative days on market: 49 days
- Listing terms: Cash,Conventional,FHA,VA Loan
Price history
| Date | Event | Price |
|---|---|---|
| 5/27/2026 | Sold | -- |
Source: NTREIS #21182774 Report a problem | ||
| 4/8/2026 | Pending sale | $320,000$191/sqft |
Source: NTREIS #21182774 Report a problem | ||
| 3/25/2026 | Price change | $320,000-1.5%$191/sqft |
Source: NTREIS #21182774 Report a problem | ||
| 3/16/2026 | Price change | $325,000-1.5%$194/sqft |
Source: NTREIS #21182774 Report a problem | ||
| 2/19/2026 | Price change | $329,990-1%$197/sqft |
Source: NTREIS #21182774 Report a problem | ||
| 2/18/2026 | Listed for sale | $333,282$199/sqft |
Source: NTREIS #21182774 Report a problem | ||
Public tax history
| Year | Property taxes | Tax assessment |
|---|---|---|
| 2025 | $868 +42% | $35,000 |
| 2024 | $611 | $35,000 |
Find assessor info on the county website
Neighborhood: 76044
Nearby homes
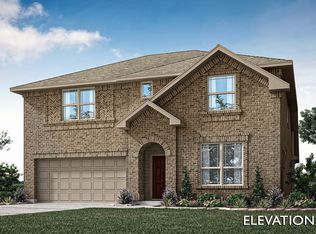
- $383,0004 bd4 ba2.6k sqft929 Creekhollow Dr, Godley, TX 76044New Construction
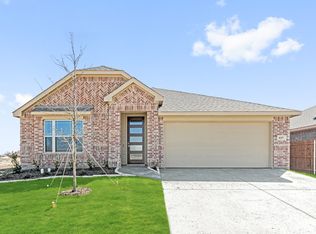
- $--4 bd2 ba2.1k sqft937 Creekhollow Dr, Godley, TX 76044Sold
- $35,000-- bd-- ba-- sqft1020 River Oaks Dr, Godley, TX 76044Off Market
- $35,000-- bd-- ba-- sqft1016 River Oaks Dr, Godley, TX 76044Off Market
- $--5 bd3 ba2.6k sqft925 Creekhollow Dr, Godley, TX 76044Sold
- $415,0004 bd3 ba3k sqft1024 River Oaks Dr, Godley, TX 76044Pending
- $299,6003 bd2 ba1.5k sqft941 Creekhollow Dr, Godley, TX 76044Off Market
- $--4 bd3 ba2.4k sqft1028 River Oaks Dr, Godley, TX 76044Sold
Nearby schools
GreatSchools rating
- 6/10Legacy Elementary SchoolGrades: PK-5Distance: 0.9 mi
- 6/10Godley Middle SchoolGrades: 6-8Distance: 0.5 mi
- 5/10Godley High SchoolGrades: 9-12Distance: 0.6 mi
Schools provided by the listing agent
- Elementary: Godley
- Middle: Godley
- High: Godley
- District: Godley ISD
Source: NTREIS. This data may not be complete. We recommend contacting the local school district to confirm school assignments for this home.
Get a cash offer in 3 minutes
Find out how much your home could sell for in as little as 3 minutes with a no-obligation cash offer.
Estimated market value
$320,400
Get a cash offer in 3 minutes
Find out how much your home could sell for in as little as 3 minutes with a no-obligation cash offer.
Estimated market value
$320,400
- Texas
- Johnson County
- Godley
- 76044
- 933 Creekhollow Dr
Nearby cities
Nearby zip codes
Other Godley Topics
