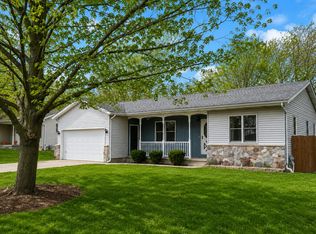
Welcome to 933 Crescent St NE, a charming home nestled in one of Grand Rapids' most desirable neighborhoods. This inviting property blends timeless character with everyday comfort, offering bright living spaces, large city lot, and a layout designed for modern living.
The spacious interior features comfortable gathering areas, abundant natural light, and a functional floor plan that's perfect for both relaxing and entertaining. The kitchen offers ample cabinet and counter space, while the bedrooms provide peaceful retreats with generous storage.
Outside, you'll find a welcoming yard with space to garden, entertain, or simply enjoy Michigan's changing seasons. Located just minutes from downtown Grand Rapids, residents can easily access local restaurants, breweries, parks, shopping, entertainment, and major employers while enjoying the charm of an established residential neighborhood.
Whether you're a first-time homebuyer, looking to make an upgrade, or searching for an investment opportunity, 933 Crescent St NE offers the perfect combination of location, character, and convenience. Don't miss your chance to make this Grand Rapids home your own--schedule your private showing today!
Pending
$349,900
933 Crescent St NE, Grand Rapids, MI 49503
3beds
1,448sqft
Single Family Residence
Built in 1922
6,098 Square Feet Lot
$354,900 Zestimate®
$242/sqft
$-- HOA
What's special
Abundant natural lightLarge city lotSpacious interiorComfortable gathering areasFunctional floor planBright living spaces
- 19 days |
- 1,204 |
- 84 |
Zillow last checked:
Listing updated:
Listed by:
Justin A Wisniewski 231-638-1122,
616 Realty LLC 616-272-3707,
Caitlyn K Wisniewski 616-826-5134,
616 Realty LLC
Source: MichRIC,MLS#: 26032898
Facts & features
Interior
Bedrooms & bathrooms
- Bedrooms: 3
- Bathrooms: 2
- Full bathrooms: 1
- 1/2 bathrooms: 1
Heating
- Forced Air
Cooling
- Central Air
Appliances
- Laundry: In Basement
Features
- Windows: Replacement
- Basement: Full
- Has fireplace: No
Interior area
- Total structure area: 1,448
- Total interior livable area: 1,448 sqft
- Finished area below ground: 0
Property
Parking
- Total spaces: 1
- Parking features: Detached
- Garage spaces: 1
Features
- Stories: 1
Lot
- Size: 6,098 Square Feet
- Dimensions: 50 x 150
Details
- Parcel number: 411429102022
- Zoning description: Resi
Construction
Type & style
- Home type: SingleFamily
- Architectural style: Traditional
- Property subtype: Single Family Residence
Materials
- Vinyl Siding
- Roof: Composition
Condition
- New construction: No
- Year built: 1922
Utilities & green energy
- Sewer: Public Sewer
- Water: Public
Community & HOA
Location
- Region: Grand Rapids
Financial & listing details
- Price per square foot: $242/sqft
- Tax assessed value: $98,663
- Annual tax amount: $5,093
- Date on market: 6/30/2026
- Listing terms: Cash,FHA,VA Loan,Conventional
- Road surface type: Paved
Estimated market value
$354,900
$337,000 - $373,000
$2,007/mo
Price history
| Date | Event | Price |
|---|---|---|
| 7/8/2026 | Pending sale | $349,900$242/sqft |
Source:  MichRIC #26032898 Report a problem MichRIC #26032898 Report a problem | ||
| 6/30/2026 | Listed for sale | $349,900+76.7%$242/sqft |
Source: MichRIC #26032898 Report a problem | ||
| 2/4/2021 | Sold | $198,000+321.3%$137/sqft |
Source: Public Record Report a problem | ||
| 5/9/2014 | Sold | $47,000$32/sqft |
Source: Public Record Report a problem | ||
Public tax history
| Year | Property taxes | Tax assessment |
|---|---|---|
| 2025 | $3,223 | $122,600 +9.2% |
| 2024 | -- | $112,300 +45.3% |
| 2021 | $1,634 | $77,300 +7.5% |
| 2020 | $1,634 +3.5% | $71,900 +6.4% |
| 2019 | $1,578 | $67,600 +7% |
| 2018 | -- | $63,200 +33.1% |
| 2017 | $1,555 | $47,500 +8.2% |
| 2016 | $1,555 | $43,900 |
| 2015 | $1,555 +7.5% | $43,900 +4.3% |
| 2013 | $1,446 | $42,100 +6.9% |
| 2011 | -- | $39,400 -0.3% |
| 2010 | -- | $39,500 -6.6% |
| 2009 | -- | $42,300 -20.3% |
| 2007 | -- | $53,100 +66% |
| 2006 | -- | $31,993 +3.7% |
| 2005 | -- | $30,852 +3.3% |
| 2004 | -- | $29,867 +6.2% |
| 2002 | -- | $28,119 +3.2% |
| 2001 | -- | $27,248 |
Find assessor info on the county website
Monthly payment
Est. payment
Payment breakdown
Explore the cost of this home by adjusting the details. Changes won't be saved.Climate risks
Neighborhood: Midtown
Nearby schools
GreatSchools rating
- 6/10Congress ElementaryGrades: PK-5Distance: 0.6 mi
- 6/10Grand Rapids University Preparatory AcademyGrades: 6-12Distance: 1.5 mi
- 4/10Innovation Central High SchoolGrades: 9-12Distance: 0.7 mi
- $307,700-- bd1 ba1.3k sqft929 Crescent St NE, Grand Rapids, MI 49503Off Market
- $295,4003 bd2 ba1.1k sqft937 Crescent St NE, Grand Rapids, MI 49503Off Market
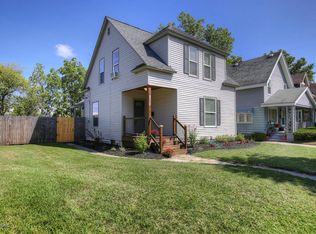
- $296,3003 bd1 ba1.2k sqft925 Crescent St NE, Grand Rapids, MI 49503Off Market
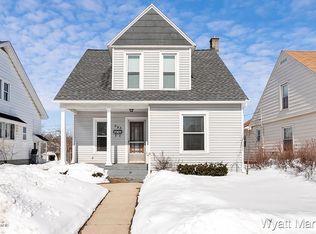
- $237,5003 bd1 ba1.2k sqft941 Crescent St NE, Grand Rapids, MI 49503Off Market
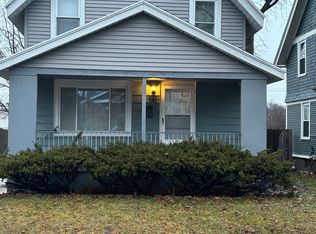
- $269,8003 bd1 ba1k sqft945 Crescent St NE, Grand Rapids, MI 49503Off Market
- $288,7004 bd1 ba1.6k sqft919 Crescent St NE, Grand Rapids, MI 49503Off Market
- $250,0003 bd1 ba861 sqft947 Crescent St NE, Grand Rapids, MI 49503Sold
- $99,8004,878 Square Feet924 Michigan St NE, Grand Rapids, MI 49503Off Market
A local agent can set up tours, give advice and negotiate with sellers.
Similar homes
- $365,0004 bd2 ba1.5k sqft101 Arthur Ave NE, Grand Rapids, MI 49503For Sale
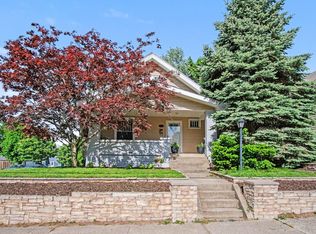
 MLS ID #26023712, Darryl A Matthews Jr, Keller Williams GR East. MichRIC
 - $379,9004 bd2 ba1.6k sqft151 Union Ave NE, Grand Rapids, MI 49503For Sale
 MLS ID #26030536, Elijah D Beegle, Chuck Jaqua REALTOR Inc.. MichRIC
 - $314,9004 bd2 ba1.6k sqft249 Fairbanks St NE, Grand Rapids, MI 49503For Sale
 MLS ID #26030642, Linda Streur, RE/MAX Lakeshore. MichRIC
 - $345,0003 bd2 ba1.5k sqft1657 Loralee St SE, Grand Rapids, MI 49508For Sale
 MLS ID #26034271, Charles Teunis, Bellabay Realty LLC. MichRIC
 - $249,9002 bd1 ba1.6k sqft820 Diamond Ave NE, Grand Rapids, MI 49503For SaleMLS ID #26034769, Craig Blumengold, Smallegan Real Estate. MichRIC
- $299,0004 bd3 ba1.7k sqft648 Lafayette Ave NE, Grand Rapids, MI 49503For SaleMLS ID #26017434, Grace A Modderman, Edison Brokers & Co LLC. MichRIC
- $274,9004 bd2 ba1.3k sqft353 Cedar St NE, Grand Rapids, MI 49503For SaleMLS ID #26029858, Curt Bryan, Wildlife Realty. MichRIC
- $360,0004 bd2 ba1.6k sqft1904 Griggs St SE, Grand Rapids, MI 49506For SaleMLS ID #26031403, Leigh Young, Coldwell Banker Schmidt Realtors. MichRIC
- $334,9003 bd2 ba1.4k sqft934 Reynard St SE, Grand Rapids, MI 49507For SaleMLS ID #26033186, Sean McDonald, Turnkey Realty LLC. MichRIC
- $315,0003 bd2 ba1.4k sqft505 Storrs St SE, Grand Rapids, MI 49507For SaleMLS ID #26024649, Elijah D Beegle, Chuck Jaqua REALTOR Inc.. MichRIC
- $299,9003 bd2 ba1.3k sqft236 Dean St NE, Grand Rapids, MI 49505For SaleMLS ID #26029101, Stacey Renne, LPT Realty, LLC. MichRIC
- $374,9004 bd3 ba1.7k sqft2101 Boston St SE, Grand Rapids, MI 49506For SaleMLS ID #26033345, John P Rice, Berkshire Hathaway HomeServices Michigan Real Estate (Cascade). MichRIC
- $299,9003 bd2 ba1.3k sqft310 Bellevue St SE, Wyoming, MI 49548For SaleMLS ID #26030520, Justin A Wisniewski, 616 Realty LLC. MichRIC
- $369,9003 bd2 ba1.6k sqft2463 Kinney Ave NW, Grand Rapids, MI 49534For SaleMLS ID #26035583, Javier Rodriguez, Lake Michigan Realty Mgmt. MichRIC
- $315,0002 bd2 ba1.7k sqft721 Parkway Dr NE, Grand Rapids, MI 49525For SaleMLS ID #26034107, Kevin R Southwick, Coldwell Banker Schmidt Realtors. MichRIC
- $309,9004 bd2 ba2k sqft1009 2nd St NW, Grand Rapids, MI 49504For SaleMLS ID #26031734, Keith Cashmus, City2Shore Gateway Group of Byron Center. MichRIC
- $309,0004 bd2 ba1.2k sqft129 Palmer St NE, Grand Rapids, MI 49505For SaleMLS ID #26035145, Leanna Barker, Bellabay Realty LLC. MichRIC
- $284,9003 bd3 ba1.5k sqft1790 Grand Ct NE #35, Grand Rapids, MI 49525For SaleMLS ID #26036279, Ignacio Peralta, Bellabay Realty LLC. MichRIC
- $274,9004 bd2 ba2k sqft1030 Logan St SE, Grand Rapids, MI 49506For SaleMLS ID #26031580, Susan M Kirchgessner, Greenridge Realty (EGR). MichRIC
- $364,9003 bd2 ba1.5k sqft3893 Granada Ct NW, Grand Rapids, MI 49534For SaleMLS ID #26033438, Laurie Zokoe, Five Star Real Estate (Tallmadge). MichRIC
