Welcome to this beautifully maintained 3-bedroom, 2-bath ranch in the desirable Grassy Village neighborhood of Greenwood! Built in 2013, this home offers modern comfort with thoughtful updates throughout. Enjoy the fresh feel of new interior paint and stylish updated lighting that brightens every room. The kitchen has some updates and includes contemporary finishes, perfect for both daily living and entertaining. The kitchen appliances stay. Additional highlights include professionally cleaned ductwork and ventilation for improved air quality, and a spacious, open floor plan. The primary suite features a private bath and generous closet space. Situated in a quiet, established community with convenient access to shopping, dining, and parks-this move-in ready home is one you won't want to miss!
Sold
$242,000
933 Curlew Ln, Greenwood, IN 46143
3beds
1,264sqft
Residential, Single Family Residence
Built in 2013
7,840 Square Feet Lot
$243,900 Zestimate®
$191/sqft
$1,782 Estimated rent
Home value
$243,900
$220,000 - $271,000
$1,782/mo
Zestimate® history
Owner options
List your home for rent
$1,782/mo
Rent Zestimate®
Find your next renter with Zillow Rental Manager. Plus, with online applications, you can quickly screen prospective tenants – for free.
$1,782/mo
Rent Zestimate®
Refinance and save
$1,781/mo
Est. payment
Refinancing to a lower rate could help reduce your monthly payments and save thousands over the life of the loan.
$1,781/mo
Est. payment
Explore your selling options
Work with a Zillow partner agent
Leverage their expertise and Zillow's premium Showcase listings to get your home seen by more buyers.
Get startedList with your own agent
Get your home in front of millions of buyers by listing it on Zillow.
Learn how to do itSell it yourself
Take full control of how buyers see your home on Zillow by listing For Sale by Owner (FSBO).
List your homeWhat's special
Zillow last checked:
Listing updated:
Listed by:
Merissa Houston 317-414-3313,
Keller Williams Realty
Bought with:
Arjun Dhital
Serving You Realty
Source: MIBOR as distributed by MLS GRID,MLS#: 22041644
Facts & features
Interior
Bedrooms & bathrooms
- Bedrooms: 3
- Bathrooms: 2
- Full bathrooms: 2
- Main level bathrooms: 2
- Main level bedrooms: 3
Primary bedroom
- Features: Carpet
- Level: Main
- Area: 176 Square Feet
- Dimensions: 16x11
Bedroom 2
- Features: Carpet
- Level: Main
- Area: 99 Square Feet
- Dimensions: 11x9
Bedroom 3
- Features: Carpet
- Level: Main
- Area: 99 Square Feet
- Dimensions: 11x9
Dining room
- Features: Carpet
- Level: Main
- Area: 104 Square Feet
- Dimensions: 13x8
Kitchen
- Features: Vinyl Plank
- Level: Main
- Area: 104 Square Feet
- Dimensions: 13x8
Laundry
- Features: Vinyl
- Level: Main
- Area: 40 Square Feet
- Dimensions: 8x5
Living room
- Features: Carpet
- Level: Main
- Area: 208 Square Feet
- Dimensions: 16x13
Heating
- Forced Air, Electric
Appliances
- Included: Dishwasher, Dryer, Electric Water Heater, Disposal, MicroHood, Electric Oven, Refrigerator, Washer, Water Heater, Other
- Laundry: Main Level
Features
- Attic Access, Vaulted Ceiling(s), Entrance Foyer, High Speed Internet, Eat-in Kitchen, Pantry, Walk-In Closet(s)
- Windows: Screens, Windows Vinyl, Wood Work Painted
- Has basement: No
- Attic: Access Only
Interior area
- Total structure area: 1,264
- Total interior livable area: 1,264 sqft
Property
Parking
- Total spaces: 2
- Parking features: Attached
- Attached garage spaces: 2
- Details: Garage Parking Other(Guest Street Parking)
Features
- Levels: One
- Stories: 1
- Patio & porch: Patio, Covered
Lot
- Size: 7,840 Square Feet
Details
- Parcel number: 410504044089000025
- Special conditions: None
- Horse amenities: None
Construction
Type & style
- Home type: SingleFamily
- Architectural style: Traditional
- Property subtype: Residential, Single Family Residence
Materials
- Vinyl With Brick
- Foundation: Slab
Condition
- New construction: No
- Year built: 2013
Utilities & green energy
- Water: Municipal/City
Community & HOA
Community
- Subdivision: Grassy Creek
HOA
- Has HOA: Yes
- Services included: Entrance Common, Insurance, Maintenance
- HOA fee: $200 annually
- HOA phone: 765-742-6390
Location
- Region: Greenwood
Financial & listing details
- Price per square foot: $191/sqft
- Tax assessed value: $236,300
- Annual tax amount: $2,298
- Date on market: 5/29/2025
- Cumulative days on market: 6 days
Price history
| Date | Event | Price |
|---|---|---|
| 6/27/2025 | Sold | $242,000+0.8%$191/sqft |
Source:  MIBOR as distributed by MLS GRID #22041644 Report a problem MIBOR as distributed by MLS GRID #22041644 Report a problem | ||
| 6/3/2025 | Pending sale | $240,000$190/sqft |
Source: MIBOR as distributed by MLS GRID #22041644 Report a problem | ||
| 5/29/2025 | Listed for sale | $240,000+9.1%$190/sqft |
Source: MIBOR as distributed by MLS GRID #22041644 Report a problem | ||
| 7/29/2022 | Sold | $220,000$174/sqft |
Source: MIBOR as distributed by MLS GRID #21866487 Report a problem | ||
| 7/4/2022 | Pending sale | $220,000$174/sqft |
Source: MIBOR as distributed by MLS GRID #21866487 Report a problem | ||
| 7/1/2022 | Listed for sale | $220,000$174/sqft |
Source: MIBOR as distributed by MLS GRID #21866487 Report a problem | ||
| 6/29/2022 | Pending sale | $220,000$174/sqft |
Source: MIBOR as distributed by MLS GRID #21866487 Report a problem | ||
| 6/27/2022 | Listed for sale | $220,000$174/sqft |
Source: MIBOR as distributed by MLS GRID #21866487 Report a problem | ||
Public tax history
| Year | Property taxes | Tax assessment |
|---|---|---|
| 2025 | $2,298 +3.3% | $236,300 +7.3% |
| 2024 | $2,223 +10.2% | $220,200 +3% |
| 2023 | $2,018 +24.7% | $213,800 +9.9% |
| 2022 | $1,618 +11.4% | $194,500 +24.8% |
| 2021 | $1,453 +8.6% | $155,900 +11.8% |
| 2020 | $1,338 +3.3% | $139,500 +8.4% |
| 2019 | $1,295 +4.1% | $128,700 +3.2% |
| 2018 | $1,244 +2.5% | $124,700 +0.2% |
| 2017 | $1,214 | $124,400 +2.5% |
| 2016 | $1,214 | $121,400 +11.5% |
| 2014 | $1,214 +13388.9% | $108,900 +36200% |
| 2013 | $9 +50% | $300 |
| 2012 | $6 -33.3% | $300 |
| 2011 | $9 +50% | $300 +50% |
| 2010 | $6 +2% | $200 |
| 2009 | $6 | $200 |
Find assessor info on the county website
Neighborhood: 46143
Nearby homes
- $245,9003 bd2 ba1.5k sqft939 Curlew Ln, Greenwood, IN 46143Off Market
- $267,2004 bd2 ba1.8k sqft945 Curlew Ln, Greenwood, IN 46143Off Market
- $320,0004 bd3 ba2.8k sqft951 Curlew Ln, Greenwood, IN 46143For Sale
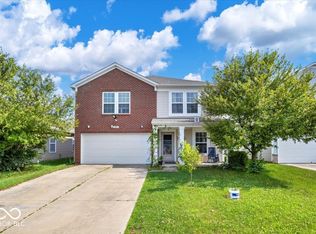
- $321,6003 bd2 ba2.8k sqft923 Curlew Ln, Greenwood, IN 46143Off Market

- $271,6004 bd3 ba1.8k sqft1544 Pencross Ln, Greenwood, IN 46143Off Market
- $212,8002 bd1 ba1k sqft957 Curlew Ln, Greenwood, IN 46143Off Market
- $247,0003 bd2 ba1.5k sqft1532 Pencross Ln, Greenwood, IN 46143Off Market
- $221,5003 bd1 ba990 sqft963 Curlew Ln, Greenwood, IN 46143Off Market
Nearby schools
GreatSchools rating
- 6/10Ray Crowe ElementaryGrades: K-5Distance: 0.7 mi
- 7/10Clark Pleasant Middle SchoolGrades: 6-8Distance: 0.9 mi
- 5/10Whiteland Community High SchoolGrades: 9-12Distance: 3 mi
Schools provided by the listing agent
- Elementary: Grassy Creek Elementary School
- Middle: Clark Pleasant Middle School
- High: Whiteland Community High School
Source: MIBOR as distributed by MLS GRID. This data may not be complete. We recommend contacting the local school district to confirm school assignments for this home.
Get a cash offer in 3 minutes
Find out how much your home could sell for in as little as 3 minutes with a no-obligation cash offer.
Estimated market value
$243,900
Get a cash offer in 3 minutes
Find out how much your home could sell for in as little as 3 minutes with a no-obligation cash offer.
Estimated market value
$243,900
- Indiana
- Johnson County
- Greenwood
- 46143
- 933 Curlew Ln
Nearby cities
Nearby zip codes
Other Greenwood Topics
