Skip main navigation
Off market
  • $2,110,900

    933 Curlew Ln, Palo Alto, CA 94303

    3beds
    1,577sqft
    Townhouse
    Built in 2007
    910 Square Feet Lot
    $2,110,900 Zestimate®
    $1,339/sqft
    $6,647 Estimated rent

    Home value

    $2,110,900

    $1.98M - $2.24M

    $6,647/mo

    Zestimate® history
    Loading
    Loading...

    Owner options

    List your home for rent

    $6,647/mo

    Rent Zestimate®

    Find your next renter with Zillow Rental Manager. Plus, with online applications, you can quickly screen prospective tenants – for free.

    Learn more

    $6,647/mo

    Rent Zestimate®

    Refinance and save

    $13,631/mo

    Est. payment

    Refinancing to a lower rate could help reduce your monthly payments and save thousands over the life of the loan.

    See today's rates

    $13,631/mo

    Est. payment

    Explore your selling options

    Work with a Zillow partner agent

    Leverage their expertise and Zillow's premium Showcase listings to get your home seen by more buyers.

    Get started

    List with your own agent

    Get your home in front of millions of buyers by listing it on Zillow.

    Learn how to do it

    Sell it yourself

    Take full control of how buyers see your home on Zillow by listing For Sale by Owner (FSBO).

    List your home

    What's special

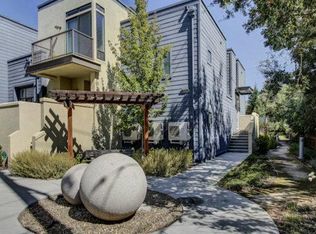
    You will be amazed by its uniqueness when you enter this contemporary 3-bedroom, 2.5 bath townhouse. It gives you an open floor plan which is ideal for modern living and entertaining! This is an extremely well-maintained end unit built with the latest California Green Building Standards, including a three zone energy efficient HVAC system, tankless water heater and solar panels which provide a near-zero net electricity bill. This is a charming well landscaped complex, situated in a highly convenient location with easy access to highways, high tech companies, walking distance to Mitchell Park and Library, Charleston Shopping Center and to award winning Palo Alto Schools. It is also a short bicycle ride from Midtown Shopping Center (& Safeway), and fabulous downtown restaurants.

    This property is not currently displayed as for sale or rent on Zillow. This may be different from what's on other websites or public sources.

    Facts & features

    Interior

    Bedrooms & bathrooms
    • Bedrooms: 3
    • Bathrooms: 3
    • Full bathrooms: 2
    • 1/2 bathrooms: 1
    Heating
    • Heat pump, Gas
    Cooling
    • Central
    Appliances
    • Included: Dishwasher, Dryer, Garbage disposal, Microwave, Range / Oven, Refrigerator, Washer
    • Laundry: Upper Floor, Inside, Electricity Hookup (220V)
    Features
    • Flooring: Laminate
    Interior area
    • Total interior livable area: 1,577 sqft

    Property

    Parking
    • Parking features: Garage - Attached
    Lot
    • Size: 910 Square Feet
    Details
    • Parcel number: 12768010

    Construction

    Type & style
    • Home type: Townhouse
    Materials
    • wood frame
    • Roof: Tile
    Condition
    • Year built: 2007

    Utilities & green energy

    • Utilities for property: Individual Electric Meters, Public Utilities, Solar Panels - Owned

    Community & HOA

    Community
    • Security: Fire System - Sprinkler, Fire Alarm
    HOA
    • Has HOA: Yes
    • HOA fee: $310 monthly
    Location
    • Region: Palo Alto

    Financial & listing details

    • Price per square foot: $1,339/sqft
    • Tax assessed value: $1,850,000
    • Annual tax amount: $23,135

    Price history

    DateEventPrice
    9/4/2018Sold$1,970,000+9.4%$1,249/sqft
    Source: MLSListings Inc #ML81716338 Report a problem
    8/11/2018Pending sale$1,800,000$1,141/sqft
    Source: Keller Williams Realty #ML81716338 Report a problem
    7/26/2018Listed for sale$1,800,000+76.5%$1,141/sqft
    Source: Keller Williams Palo Alto #ML81716338 Report a problem
    7/25/2007Sold$1,020,000$647/sqft
    Source: Public Record Report a problem

    Public tax history

    YearProperty taxesTax assessment
    2025$23,135 -0.3%$1,850,000 -14.1%
    2024$23,205 -10.1%$2,154,480 +2%
    2023$25,806 +1.2%$2,112,236 +2%
    2022$25,506 +2%$2,070,820 +2%
    2021$25,004 +2.1%$2,030,216 +1%
    2020$24,489 $2,009,400 +2%
    2019$24,489 +66%$1,970,000 +67.4%
    2018$14,756 $1,177,115 +2%
    2017$14,756 +1.8%$1,154,035 +2%
    2016$14,497 +3.7%$1,131,407 +1.5%
    2015$13,975 +2.4%$1,114,413 +2%
    2014$13,645 $1,092,585 +0.5%
    2013-- $1,087,649 +20.7%
    2012-- $901,000 +17.5%
    2011-- $767,000 -3%
    2010-- $791,000 -23.9%
    2009-- $1,040,069 +2%
    2008-- $1,019,677
    Find assessor info on the county website

    Neighborhood: Adobe Meadow - Meadow Park

    Nearby schools

    GreatSchools rating
    Schools provided by the listing agent
    • Elementary: Fairmeadow Elementary
    • High: Gunn High

    Source: The MLS. This data may not be complete. We recommend contacting the local school district to confirm school assignments for this home.

    Get a cash offer in 3 minutes
    Find out how much your home could sell for in as little as 3 minutes with a no-obligation cash offer.
    Estimated market value
    $2,110,900
    Get a cash offer in 3 minutes
    Find out how much your home could sell for in as little as 3 minutes with a no-obligation cash offer.
    Estimated market value
    $2,110,900