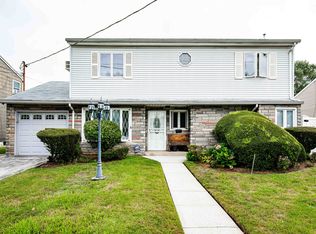
Private backyardGenerously sized propertyAttached one car garageLarge custom-organized closetFull basementFormal dining roomSpacious layout
Welcome to this expanded ranch style home nestled in the North Valley Stream Neighborhood, Just off Dutch Broadway and conveniently located near the Southern State Parkway. Situated on a generously sized property, this residence offers the perfect blend of space, comfort and opportunity. This home features a spacious layout, including a formal living room, formal dining room, and an eat-in-kitchen, ideal for everyday living and entertaining. A Cozy den provides additional living space and offers direct access to a private backyard, perfect for outdoor relaxation and gatherings. This home includes three bedrooms and 1.5 baths, highlighted by a primary bedroom with a vaulted ceiling, skylight, and a large custom-organized closet. The full basement offers excellent potential for recreation, storage, and includes a dedicated utility and laundry area. Additional features include an attached one car garage. With some updates and personal touches, this home presents a fantastic opportunity to create your dream space and add long term value.
69 days
|
113
|
2
|
Likely to sell faster than
Zillow last checked:
Listing updated:
Listed by:
Daniel Gale Sothebys Intl Rlty516-627-4440,
Evangelia Boudourakis917-751-6700
Source: OneKey® MLS as distributed by MLS GRID,MLS#: 994802
Facts & features
Interior
Bedrooms & bathrooms
Bedrooms: 3
Bathrooms: 2
Full bathrooms: 1
1/2 bathrooms: 1
Heating
Baseboard, Natural Gas
Cooling
Central Air
Appliances
Included: Refrigerator
Laundry: In Basement
Features
First Floor Bedroom, First Floor Full Bath, Breakfast Bar, Eat-in Kitchen, Formal Dining, Open Kitchen, Primary Bathroom
Flooring: Carpet, Wood
Windows: Double Pane Windows
Basement: See Remarks,Storage Space
Attic: Scuttle
Has fireplace: No
Interior area
Total structure area: 1,703
Total interior livable area: 1,703 sqft
Property
Parking
Total spaces: 1
Parking features: Driveway, Garage
Garage spaces: 1
Has uncovered spaces: Yes
Features
Patio & porch: Patio
Lot
Size: 6,060 Square Feet
Features: Level
Details
Parcel number: 2089376250000120
Special conditions: None
Construction
Type & style
Home type: SingleFamily
Architectural style: Ranch
Property subtype: Single Family Residence, Residential
Materials
Frame
Condition
Year built: 1950
Utilities & green energy
Sewer: Public Sewer
Water: Public
Utilities for property: Electricity Connected, Natural Gas Connected, Sewer Connected, Water Connected
Community & HOA
HOA
Has HOA: No
Location
Region: Valley Stream
Financial & listing details
Price per square foot: $427/sqft
Tax assessed value: $401,000
Annual tax amount: $10,310
Date on market: 5/4/2026
Cumulative days on market: 60 days
Listing agreement: Exclusive Right To Sell
Exclusions: Chandelier in Kitchen eating area
Electric utility on property: Yes
Estimated market value
Zestimate®
Not available
Estimated sales range
Not available
Rent Zestimate®
Not available
Price history
Date
Event
Price
5/19/2026
Pending sale
$728,000$427/sqft
Source: OneKey® MLS as distributed by MLS GRID #994802Report a problem
5/4/2026
Listed for sale
$728,000$427/sqft
Source: OneKey® MLS as distributed by MLS GRID #994802Report a problem
All calculations are estimates and provided by Zillow, Inc. for informational purposes only. Actual amounts may vary.
HOA fees may include property taxes on listings classified as Co-Ops. Contact the listing agent and/or owner for fee details.
Mortgage interest rates are dependent on a number of factors, including credit score, down payment, and repayment length. Interest rate data provided by Zillow Group Marketplace, Inc. as of 1/1/1970 from various mortgage lenders with which we have lead or other similar arrangements; the Estimated Payment is an average of those rates.
See how much you could borrow to make a competitive offer.
Source: OneKey® MLS as distributed by MLS GRID. This data may not be complete. We recommend contacting the local school district to confirm school assignments for this home.