Skip main navigation
Sold for $431,000
  • $431,000

    933 Dawson Street, Aurora, CO 80011

    3beds
    1,530sqft
    Single Family Residence
    Built in 1963
    10,367 Square Feet Lot
    $437,700 Zestimate®
    $282/sqft
    $2,697 Estimated rent

    Home value

    $437,700

    $416,000 - $460,000

    $2,697/mo

    Zestimate® history
    Loading
    Loading...

    Owner options

    List your home for rent

    $2,697/mo

    Rent Zestimate®

    Find your next renter with Zillow Rental Manager. Plus, with online applications, you can quickly screen prospective tenants – for free.

    Learn more

    $2,697/mo

    Rent Zestimate®

    Refinance and save

    $2,511/mo

    Est. payment

    Refinancing to a lower rate could help reduce your monthly payments and save thousands over the life of the loan.

    See today's rates

    $2,511/mo

    Est. payment

    Explore your selling options

    Work with a Zillow partner agent

    Leverage their expertise and Zillow's premium Showcase listings to get your home seen by more buyers.

    Get started

    List with your own agent

    Get your home in front of millions of buyers by listing it on Zillow.

    Learn how to do it

    Sell it yourself

    Take full control of how buyers see your home on Zillow by listing For Sale by Owner (FSBO).

    List your home

    What's special

    Laminate flooringBreakfast nookGranite tile countertops
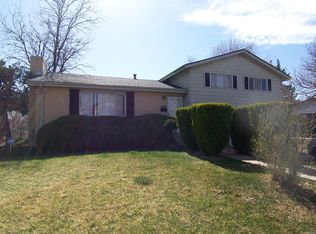
    Great 3 bedroom - 2 bath home. The kitchen features granite tile countertops, stainless steel refrigerator, dishwasher, stove, and microwave plus a breakfast nook. Hardwood, tile and laminate flooring. The heating is gas, forced air throughout the house except for the addition where the one-car garage used to be which is heated by an electric heater. Oversized 2 car detached garage. Move-in ready. Immediate possession at closing. Low maintenance yard. The electric solar panels are leased. That lease will be transferred to the new owners. The cost is about $65 a month at this time.

    Zillow last checked:

    Listing updated:

    Listed by:

    James MacDermott jhmacdermott@yahoo.com,

    HomeSmart Realty

    Bought with:

    Christie Vincent, 100035544

    Keller Williams Action Realty LLC

    Source: REcolorado as distributed by MLS GRID,MLS#: 9432531MLS Logo

    Facts & features

    Interior

    Bedrooms & bathrooms
    • Bedrooms: 3
    • Bathrooms: 2
    • Full bathrooms: 1
    • 1/2 bathrooms: 1
    Bedroom
    • Level: Lower
    • Area: 74.9 Square Feet
    • Dimensions: 7 x 10.7
    Bedroom
    • Level: Upper
    • Area: 118.34 Square Feet
    • Dimensions: 9.7 x 12.2
    Bedroom
    • Level: Upper
    • Area: 113.46 Square Feet
    • Dimensions: 9.3 x 12.2
    Bathroom
    • Level: Lower
    • Area: 25 Square Feet
    • Dimensions: 5 x 5
    Bathroom
    • Level: Upper
    • Area: 25 Square Feet
    • Dimensions: 5 x 5
    Bonus room
    • Level: Main
    • Area: 220 Square Feet
    • Dimensions: 10 x 22
    Den
    • Level: Lower
    • Area: 98.4 Square Feet
    • Dimensions: 12 x 8.2
    Kitchen
    • Level: Main
    • Area: 137 Square Feet
    • Dimensions: 13.7 x 10
    Living room
    • Description: With Gas Fireplace
    • Level: Main
    • Area: 207.6 Square Feet
    • Dimensions: 17.3 x 12
    Heating
    • Forced Air, Natural Gas
    Cooling
    • Evaporative Cooling
    Appliances
    • Included: Dishwasher, Disposal, Dryer, Gas Water Heater, Microwave, Refrigerator, Self Cleaning Oven, Washer
    Features
    • Ceiling Fan(s), Smoke Free, Tile Counters
    • Flooring: Laminate, Tile, Wood
    • Windows: Double Pane Windows
    • Has basement: No
    • Number of fireplaces: 1
    • Fireplace features: Gas, Gas Log, Insert, Living Room
    • Common walls with other units/homes: No Common Walls
    Interior area
    • Total structure area: 1,530
    • Total interior livable area: 1,530 sqft
    • Finished area above ground: 1,530

    Property

    Parking
    • Total spaces: 2
    • Parking features: Garage
    • Garage spaces: 2
    Features
    • Levels: Tri-Level
    Lot
    • Size: 10,367 Square Feet
    Details
    • Parcel number: 031336627
    • Special conditions: Standard

    Construction

    Type & style
    • Home type: SingleFamily
    • Architectural style: Contemporary
    • Property subtype: Single Family Residence
    Materials
    • Brick, Frame, Vinyl Siding
    • Roof: Composition
    Condition
    • Year built: 1963

    Utilities & green energy

    • Electric: 110V, 220 Volts
    • Sewer: Public Sewer
    • Water: Public
    • Utilities for property: Cable Available, Electricity Connected, Natural Gas Connected

    Community & HOA

    Community
    • Security: Carbon Monoxide Detector(s), Security System, Smoke Detector(s)
    • Subdivision: Chambers Heights
    HOA
    • Has HOA: No
    Location
    • Region: Aurora

    Financial & listing details

    • Price per square foot: $282/sqft
    • Tax assessed value: $426,400
    • Annual tax amount: $1,579
    • Date on market: 7/31/2023
    • Listing terms: Cash,Conventional,FHA,VA Loan
    • Ownership: Individual
    • Electric utility on property: Yes
    • Road surface type: Paved

    Price history

    DateEventPrice
    8/18/2023Sold$431,000+3.9%$282/sqft
    Source: REcolorado as distributed by MLS GRID #9432531 Report a problem
    8/2/2023Pending sale$414,999$271/sqft
    Source: HomeSmart #9432531 Report a problem
    8/1/2023Listed for sale$414,999$271/sqft
    Source: HomeSmart #9432531 Report a problem

    Public tax history

    YearProperty taxesTax assessment
    2025$2,724 +3.1%$26,650 -6.3%
    2024$2,642 +67.4%$28,428 -12.3%
    2023$1,579 -3.1%$32,425 +43%
    2022$1,629 $22,671 -2.8%
    2021-- $23,323 +5.4%
    2020$1,560 +44.8%$22,129
    2019$1,077 $22,129 +27.3%
    2018$1,077 +15%$17,388
    2017$937 $17,388 +37%
    2016-- $12,688
    2015-- $12,688 +50.1%
    2014$575 +44.5%$8,454 -1.2%
    2013$398 $8,560 +11.3%
    2012-- $7,690
    2011$734 +1.1%$7,690 -15.1%
    2010$727 +39.9%$9,060
    2009$519 $9,060 -30.1%
    2008-- $12,959
    2007-- $12,959 -4.9%
    2006-- $13,620
    2005-- $13,620 +3.5%
    2002$1,011 +20.1%$13,160 +23.5%
    2001$842 $10,660
    Find assessor info on the county website

    Neighborhood: Chambers Heights

    Nearby schools

    GreatSchools rating
    Schools provided by the listing agent
    • Elementary: Elkhart
    • Middle: East
    • High: Hinkley
    • District: Adams-Arapahoe 28J

    Source: REcolorado as distributed by MLS GRID. This data may not be complete. We recommend contacting the local school district to confirm school assignments for this home.

    Get a cash offer in 3 minutes
    Find out how much your home could sell for in as little as 3 minutes with a no-obligation cash offer.
    Estimated market value
    $437,700
    Get a cash offer in 3 minutes
    Find out how much your home could sell for in as little as 3 minutes with a no-obligation cash offer.
    Estimated market value
    $437,700