Skip main navigation
Sold for $355,000
  • $355,000

    933 Denie Ln, Traverse City, MI 49685

    3beds
    1,400sqft
    Single Family Residence
    Built in 1975
    1.08 Acres Lot
    $390,300 Zestimate®
    $254/sqft
    $2,430 Estimated rent

    Home value

    $390,300

    $371,000 - $410,000

    $2,430/mo

    Zestimate® history
    Loading
    Loading...

    Owner options

    List your home for rent

    $2,430/mo

    Rent Zestimate®

    Find your next renter with Zillow Rental Manager. Plus, with online applications, you can quickly screen prospective tenants – for free.

    Learn more

    $2,430/mo

    Rent Zestimate®

    Refinance and save

    $2,116/mo

    Est. payment

    Refinancing to a lower rate could help reduce your monthly payments and save thousands over the life of the loan.

    See today's rates

    $2,116/mo

    Est. payment

    Explore your selling options

    Work with a Zillow partner agent

    Leverage their expertise and Zillow's premium Showcase listings to get your home seen by more buyers.

    Get started

    List with your own agent

    Get your home in front of millions of buyers by listing it on Zillow.

    Learn how to do it

    Sell it yourself

    Take full control of how buyers see your home on Zillow by listing For Sale by Owner (FSBO).

    List your home

    What's special

    Fully insulatedClose proximity to downtownGeothermal furnaceBlown-in insulationComposite deckingNewer exterior doors
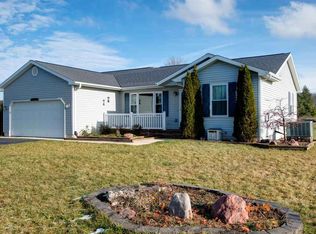
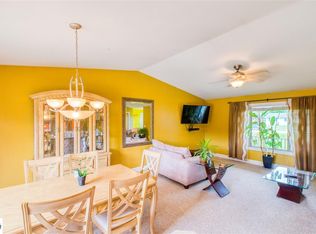
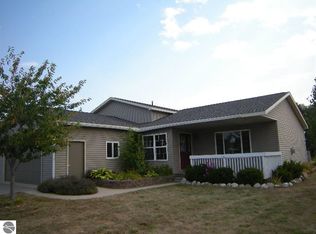
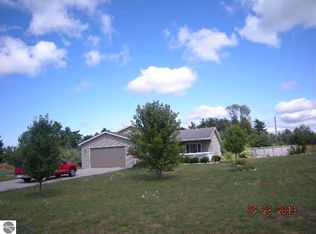
    Beautifully remodeled Stick Built Ranch on a large and lush 1-acre lot, perfectly situated just a stone's throw away from the Downtown Traverse City. This charming home boasts a range of impressive updates, including newer exterior doors, a recently replaced roof in 2021, and even a geothermal furnace for optimal energy efficiency. The decks have been tastefully replaced with composite decking, offering a low-maintenance and visually appealing outdoor space for relaxation and entertainment. This property also features a convenient 2-car attached garage, fully insulated for year-round comfort, and a generous 24x32 pole barn, providing ample room for all your storage needs. Plus, you'll appreciate the added benefits of blown-in insulation in the attic, an upgraded 200 amp electrical panel, and a water softener and reverse osmosis system from Culligan. The chain link fence surrounding the property ensures privacy and security, standing tall at 5 feet. With all these incredible features and its close proximity to downtown, this home truly offers the best of both worlds. Don't miss your chance to own this fantastic property.

    Zillow last checked:

    Listing updated:

    Listed by:

    Matt Hodges Cell:231-624-1650,

    Kultura Real Estate 231-714-4771

    Bought with:

    Teri Miceli-Wolff, 6502415817

    Wolff Properties

    Source: NGLRMLS,MLS#: 1916903MLS Logo

    Facts & features

    Interior

    Bedrooms & bathrooms
    • Bedrooms: 3
    • Bathrooms: 2
    • Full bathrooms: 1
    • 1/2 bathrooms: 1
    • Main level bathrooms: 2
    • Main level bedrooms: 3
    Primary bedroom
    • Level: Main
    • Area: 154
    • Dimensions: 11 x 14
    Bedroom 2
    • Level: Main
    • Area: 150
    • Dimensions: 12 x 12.5
    Bedroom 3
    • Level: Main
    • Area: 132
    • Dimensions: 11 x 12
    Primary bathroom
    • Features: Private
    Dining room
    • Level: Main
    • Area: 114
    • Dimensions: 9.5 x 12
    Kitchen
    • Level: Main
    • Area: 144
    • Dimensions: 12 x 12
    Living room
    • Level: Main
    • Area: 315
    • Dimensions: 15 x 21
    Heating
    • Forced Air, Propane
    Appliances
    • Included: Refrigerator, Oven/Range, Dishwasher, Microwave, Water Filtration System
    • Laundry: Main Level
    Features
    • Walk-In Closet(s), Pantry, Mud Room, Drywall, Cable TV, WiFi
    • Flooring: Laminate, Carpet, Tile
    • Basement: Crawl Space
    • Has fireplace: No
    • Fireplace features: None
    Interior area
    • Total structure area: 1,400
    • Total interior livable area: 1,400 sqft
    • Finished area above ground: 1,400
    • Finished area below ground: 0

    Property

    Parking
    • Total spaces: 2
    • Parking features: Attached, Garage Door Opener, Paved, Asphalt, Private
    • Attached garage spaces: 2
    • Has uncovered spaces: Yes
    Accessibility
    • Accessibility features: None
    Features
    • Levels: One
    • Stories: 1
    • Patio & porch: Deck
    • Fencing: Fenced
    • Has view: Yes
    • View description: Countryside View
    • Waterfront features: None
    Lot
    • Size: 1.08 Acres
    • Dimensions: 175 x 250
    • Features: Level, Landscaped, Metes and Bounds
    Details
    • Additional structures: Pole Building(s)
    • Parcel number: 0200403016
    • Zoning description: Residential

    Construction

    Type & style
    • Home type: SingleFamily
    • Architectural style: Ranch
    • Property subtype: Single Family Residence
    Materials
    • Frame, Vinyl Siding
    • Roof: Asphalt
    Condition
    • New construction: No
    • Year built: 1975

    Utilities & green energy

    • Sewer: Private Sewer
    • Water: Private

    Community & neighborhood

    Community
    • Community features: None
    Location
    • Region: Traverse City
    • Subdivision: Metes and Bounds

    HOA & financial

    HOA
    • Services included: None

    Other

    Other facts
    • Listing agreement: Exclusive Right Sell
    • Price range: $355K - $355K
    • Listing terms: Conventional,Cash,VA Loan
    • Ownership type: Private Owner
    • Road surface type: Asphalt

    Price history

    DateEventPrice
    12/28/2023Sold$355,000$254/sqft
    Source: NGLRMLS #1916903 Report a problem
    11/30/2023Contingent$355,000$254/sqft
    Source: NGLRMLS #1916903 Report a problem
    10/19/2023Listed for sale$355,000+107%$254/sqft
    Source: NGLRMLS #1916903 Report a problem
    12/16/2017Sold$171,500-4.7%$123/sqft
    Source: Agent Provided Report a problem
    11/10/2017Listed for sale$179,900+56.4%$129/sqft
    Source: Real Estate One - Front #1840555 Report a problem
    12/18/2007Sold$115,000$82/sqft
    Source: Agent Provided Report a problem

    Public tax history

    YearProperty taxesTax assessment
    2025$4,409 +104.3%$164,900 +4%
    2024$2,158 +5%$158,500 +10.4%
    2023$2,055 +6.6%$143,600 +12.9%
    2022$1,929 +0.8%$127,200 +10%
    2021$1,914 -0.5%$115,600 +10.9%
    2020$1,924 $104,200 +6.1%
    2019$1,924 +44.5%$98,200 +104.6%
    2018$1,332 $48,000 +1.3%
    2017-- $47,400 +5.6%
    2016-- $44,900 +6.1%
    2014-- $42,300 +4.5%
    2012-- $40,466 -2.1%
    2011-- $41,326 -9.2%
    2010-- $45,502 +0.9%
    2009-- $45,098 -37.3%
    2008-- $71,982 +6.4%
    2007-- $67,683 +508.7%
    2005-- $11,120 +39%
    2004-- $8,000

    Find assessor info on the county website

    Neighborhood: Chums Corner

    Nearby schools

    GreatSchools rating
    Schools provided by the listing agent
    • District: Traverse City Area Public Schools

    Source: NGLRMLS. This data may not be complete. We recommend contacting the local school district to confirm school assignments for this home.

    Get pre-qualified for a loan
    At Zillow Home Loans, we can pre-qualify you in as little as 5 minutes with no impact to your credit score.

    An equal housing lender. NMLS #10287.

    Sell for more on Zillow
    Get a Zillow Showcase℠ listing at no additional cost and you could sell for .
    $390,300
    2% more
    +$7,806
    With Zillow Showcase(estimated)
    $398,106