Skip main navigation
Closed
  • $430,000

    933 Desert Breeze Way, Fernley, NV 89408

    4beds
    2,104sqft
    Single Family Residence
    Built in 2004
    9,147.6 Square Feet Lot
    $457,500 Zestimate®
    $204/sqft
    $2,545 Estimated rent

    Home value

    $457,500

    $435,000 - $480,000

    $2,545/mo

    Zestimate® history
    Loading
    Loading...

    Owner options

    List your home for rent

    $2,545/mo

    Rent Zestimate®

    Find your next renter with Zillow Rental Manager. Plus, with online applications, you can quickly screen prospective tenants – for free.

    Learn more

    $2,545/mo

    Rent Zestimate®

    Refinance and save

    $2,475/mo

    Est. payment

    Refinancing to a lower rate could help reduce your monthly payments and save thousands over the life of the loan.

    See today's rates

    $2,475/mo

    Est. payment

    Explore your selling options

    Work with a Zillow partner agent

    Leverage their expertise and Zillow's premium Showcase listings to get your home seen by more buyers.

    Get started

    List with your own agent

    Get your home in front of millions of buyers by listing it on Zillow.

    Learn how to do it

    Sell it yourself

    Take full control of how buyers see your home on Zillow by listing For Sale by Owner (FSBO).

    List your home

    What's special

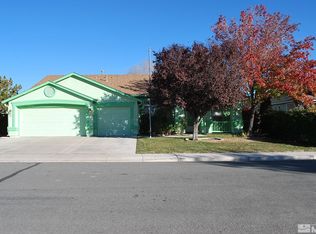
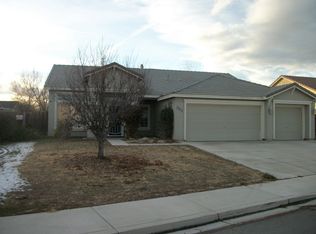
    Welcome to your dream home! Nestled in a serene neighborhood, this stunning property boasts elegance and comfort at every turn. As you step inside, you'll be greeted by a spacious living area adorned with natural light, creating a warm and inviting atmosphere perfect for entertaining guests or enjoying peaceful family evenings. This home features four generous bedrooms, providing ample space for relaxation and privacy. The beautifully updated master bathroom is a sanctuary of tranquility, complete, with modern fixtures and luxurious finishes, offering a perfect retreat after a long day. With two well-appointed bathrooms, mornings will be a breeze for the entire family. Car enthusiasts and hobbyists will delight in the expansive three-car garage, offering plenty of space for vehicles, storage, and projects. Step outside into your own private oasis – the backyard is a true gem, boasting lush greenery and a tranquil ambiance, ideal for outdoor gatherings, gardening, or simply basking in the beauty of nature. Additional upgrades include :Tile Granite counter-tops, updated carpeting and laminate wood flooring and tile through out. Don't miss the opportunity to make this exquisite property your forever home. Buyer and Buyers Agent to verify all information.

    Zillow last checked:

    Listing updated:

    Listed by:

    Katherine Gillespie BS.146653 775-636-0964,

    eXp Realty

    Bought with:

    Emma Johnson, S.180228

    Berney Realty, LTD

    Source: NNRMLS,MLS#: 240006279MLS Logo

    Facts & features

    Interior

    Bedrooms & bathrooms
    • Bedrooms: 4
    • Bathrooms: 2
    • Full bathrooms: 2
    Heating
    • Fireplace(s), Forced Air, Natural Gas
    Cooling
    • Central Air, Refrigerated
    Appliances
    • Included: Dishwasher, Disposal, Microwave, None
    • Laundry: Cabinets, Laundry Area, Laundry Room
    Features
    • Breakfast Bar, Ceiling Fan(s), High Ceilings, Pantry, Walk-In Closet(s)
    • Flooring: Carpet, Ceramic Tile, Laminate
    • Windows: Blinds, Double Pane Windows, Drapes, Rods
    • Has fireplace: Yes
    Interior area
    • Total structure area: 2,104
    • Total interior livable area: 2,104 sqft

    Property

    Parking
    • Total spaces: 3
    • Parking features: Attached, Garage Door Opener
    • Attached garage spaces: 3
    Features
    • Stories: 1
    • Patio & porch: Patio
    • Exterior features: None
    • Fencing: Back Yard
    • Has view: Yes
    • View description: Mountain(s)
    Lot
    • Size: 9,147 sqft
    • Features: Landscaped, Level, Sprinklers In Front, Sprinklers In Rear
    Details
    • Parcel number: 02204204
    • Zoning: Sf9

    Construction

    Type & style
    • Home type: SingleFamily
    • Property subtype: Single Family Residence
    Materials
    • Foundation: Slab
    • Roof: Composition,Pitched,Shingle
    Condition
    • Year built: 2004

    Utilities & green energy

    • Sewer: Public Sewer
    • Water: Public
    • Utilities for property: Cable Available, Electricity Available, Internet Available, Natural Gas Available, Phone Available, Sewer Available, Water Available, Cellular Coverage, Water Meter Installed

    Community & neighborhood

    Security
    • Security features: Smoke Detector(s)
    Location
    • Region: Fernley
    • Subdivision: Aspen Meadows Unit 3

    Other

    Other facts
    • Listing terms: 1031 Exchange,Cash,Conventional,FHA,VA Loan

    Price history

    DateEventPrice
    7/19/2024Sold$430,000-1.1%$204/sqft
    Source: NNRMLS #240006279 Report a problem
    6/14/2024Pending sale$434,900$207/sqft
    Source: NNRMLS #240006279 Report a problem
    5/24/2024Listed for sale$434,900+42.6%$207/sqft
    Source: NNRMLS #240006279 Report a problem
    3/4/2019Sold$305,000-2.4%$145/sqft
    Source: Public Record Report a problem
    1/19/2019Price change$312,500-0.8%$149/sqft
    Source: RE/MAX Traditions #180017449 Report a problem
    1/8/2019Price change$314,900-3.1%$150/sqft
    Source: RE/MAX Traditions #180017449 Report a problem
    11/28/2018Listed for sale$324,900+35.4%$154/sqft
    Source: RE/MAX Traditions #180017449 Report a problem
    7/31/2015Sold$239,900$114/sqft
    Source: Public Record Report a problem
    6/24/2015Pending sale$239,900$114/sqft
    Source: Coldwell Banker Select Real Estate #150007464 Report a problem
    6/6/2015Listed for sale$239,900+65.4%$114/sqft
    Source: Coldwell Banker Select Real Estate #150007464 Report a problem
    7/9/2010Sold$145,000+6.2%$69/sqft
    Source: Public Record Report a problem
    5/7/2010Price change$136,500-3.6%$65/sqft
    Source: foreclosure.com Report a problem
    5/2/2010Listed for sale--
    Source: foreclosure.com Report a problem
    4/30/2010Sold$141,529-45.4%$67/sqft
    Source: Public Record Report a problem
    5/17/2008Listing removed$259,000$123/sqft
    Source: Coldwell Banker** #80002067 Report a problem
    4/30/2008Listed for sale$259,000+8.7%$123/sqft
    Source: Coldwell Banker** #80002067 Report a problem
    1/12/2005Sold$238,215$113/sqft
    Source: Public Record Report a problem

    Public tax history

    YearProperty taxesTax assessment
    2025$2,898 +6.5%$124,519 -0.4%
    2024$2,721 +8.2%$125,000 +4.3%
    2023$2,515 +5.5%$119,865 +4.8%
    2022$2,385 $114,350 +13.8%
    2021-- $100,487 +3.4%
    2020$2,236 $97,175 +8.7%
    2019$2,236 +4.5%$89,382 +12.9%
    2018$2,139 +3.8%$79,160 +6.6%
    2017$2,061 +1.6%$74,235 +17.6%
    2016$2,028 +8.7%$63,133 +40.2%
    2015$1,866 +2.4%$45,038 +5%
    2014$1,823 $42,877 -6.6%
    2013-- $45,911
    2012-- $45,911 +2.2%
    2011-- $44,916 +10.7%
    2010-- $40,591 -40.8%
    2009-- $68,522 -11.7%
    2008-- $77,640 +5.7%
    2007-- $73,477 +15.1%
    2006-- $63,862 +1040.4%
    2004-- $5,600

    Find assessor info on the county website

    Neighborhood: 89408

    Nearby schools

    GreatSchools rating
    Schools provided by the listing agent
    • Elementary: Cottonwood
    • Middle: Fernley
    • High: Fernley

    Source: NNRMLS. This data may not be complete. We recommend contacting the local school district to confirm school assignments for this home.

    Get a cash offer in 3 minutes
    Find out how much your home could sell for in as little as 3 minutes with a no-obligation cash offer.
    Estimated market value
    $457,500
    Get a cash offer in 3 minutes
    Find out how much your home could sell for in as little as 3 minutes with a no-obligation cash offer.
    Estimated market value
    $457,500