Skip main navigation
Sold for $243,000
  • $243,000

    933 Devonshire Way, Lake Wales, FL 33853

    3beds
    1,691sqft
    Single Family Residence
    Built in 1995
    10,158 Square Feet Lot
    $242,900 Zestimate®
    $144/sqft
    $1,938 Estimated rent

    Home value

    $242,900

    $228,000 - $260,000

    $1,938/mo

    Zestimate® history
    Loading
    Loading...

    Owner options

    List your home for rent

    $1,938/mo

    Rent Zestimate®

    Find your next renter with Zillow Rental Manager. Plus, with online applications, you can quickly screen prospective tenants – for free.

    Learn more

    $1,938/mo

    Rent Zestimate®

    Refinance and save

    $1,762/mo

    Est. payment

    Refinancing to a lower rate could help reduce your monthly payments and save thousands over the life of the loan.

    See today's rates

    $1,762/mo

    Est. payment

    Explore your selling options

    Work with a Zillow partner agent

    Leverage their expertise and Zillow's premium Showcase listings to get your home seen by more buyers.

    Get started

    List with your own agent

    Get your home in front of millions of buyers by listing it on Zillow.

    Learn how to do it

    Sell it yourself

    Take full control of how buyers see your home on Zillow by listing For Sale by Owner (FSBO).

    List your home

    What's special

    Screened lanaiLarge breakfast barQuartz countertopsCozy breakfast nookUpgraded ceiling fanCustom light fixtureCharming front porch
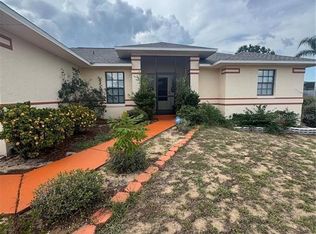
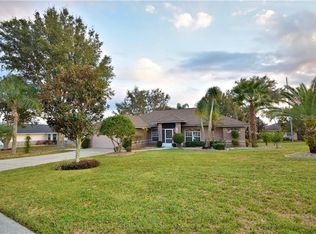
    Welcome to this well-kept 3-bedroom, 2-bath home with a den/office, ideally situated in the desirable North Pointe community. Offering a thoughtful layout and numerous upgrades, this home blends comfort, functionality, and style. Upon arrival, you’ll be greeted by a charming front porch and an attractive brick stone façade. Inside, the spacious living room features beautiful tigerwood flooring, vaulted ceilings, and upgraded ceiling fan, creating a warm and inviting atmosphere. The eat-in kitchen showcases gray cabinetry that perfectly complements the quartz countertops. Functional upgrades include an updated stainless steel dishwasher and refrigerator, a brushed nickel gooseneck faucet, a double-bowl stainless steel sink, and a closet pantry. A large breakfast bar provides additional seating, while the cozy breakfast nook features French doors leading to the screened lanai, seamlessly blending indoor and outdoor living. The formal dining room is enhanced with vaulted ceilings and a custom light fixture, creating an inviting setting for family meals and entertaining. Easy-to-maintain solid surface flooring extends throughout the home. The 11x11 office/den, featuring a large arched window and vaulted ceiling, offers the perfect space for working from home or a quiet retreat. The primary bedroom suite serves as a peaceful sanctuary with tigerwood flooring, French doors overlooking the backyard, and a walk-in closet. The en-suite bathroom includes dual sinks, a linen closet, a comfort-height toilet, and a walk-in tiled shower. For year-round enjoyment, the generously sized screened lanai features tile flooring and lovely backyard views, providing the ideal place to relax outdoors. Additional Features: Laundry room with linen closet, washer, and dryer, Two guest bedrooms and a remodeled guest bathroom, Architectural shingle roof (2025), Water heater (2020), Irrigation system, Exterior carriage lighting and floodlights, Fully fenced backyard with mature landscaping, Additional refrigerator in the garage, Two-car garage with garage door opener. Conveniently located near shopping, restaurants, schools, biking trails, and within walking distance to Lake Wailes Park, which offers a picnic pavilion, fishing pier, boat ramp, and scenic walking trail along the shores of Lake Wailes, this home provides the perfect blend of comfort and convenience.

    Zillow last checked:

    Listing updated:

    Listing Provided by:

    Eileen Belanger 863-221-0229,

    CENTURY 21 MYERS REALTY LAKE WALES 863-676-4448

    Bought with:

    Ashley Helms, 3425789

    KELLER WILLIAMS REALTY SMART 1

    Source: Stellar MLS,MLS#: P4938698MLS LogoOriginating MLS: East Polk

    Facts & features

    Interior

    Bedrooms & bathrooms
    • Bedrooms: 3
    • Bathrooms: 2
    • Full bathrooms: 2
    Primary bedroom
    • Features: Walk-In Closet(s)
    • Level: First
    • Area: 204 Square Feet
    • Dimensions: 17x12
    Bedroom 2
    • Features: Ceiling Fan(s), Built-in Closet
    • Level: First
    • Area: 110 Square Feet
    • Dimensions: 10x11
    Bedroom 3
    • Features: Ceiling Fan(s), Built-in Closet
    • Level: First
    • Area: 110 Square Feet
    • Dimensions: 11x10
    Primary bathroom
    • Features: Dual Sinks, En Suite Bathroom, Shower No Tub, Linen Closet
    • Level: First
    • Area: 135 Square Feet
    • Dimensions: 15x9
    Bathroom 2
    • Features: Tub With Shower
    • Level: First
    • Area: 56 Square Feet
    • Dimensions: 7x8
    Balcony porch lanai
    • Level: First
    • Area: 300 Square Feet
    • Dimensions: 10x30
    Den
    • Level: First
    • Area: 121 Square Feet
    • Dimensions: 11x11
    Dinette
    • Level: First
    • Area: 99 Square Feet
    • Dimensions: 9x11
    Dining room
    • Level: First
    • Area: 120 Square Feet
    • Dimensions: 12x10
    Foyer
    • Level: First
    • Area: 16 Square Feet
    • Dimensions: 4x4
    Kitchen
    • Features: Breakfast Bar, Pantry, Stone Counters
    • Level: First
    • Area: 156 Square Feet
    • Dimensions: 13x12
    Laundry
    • Features: Linen Closet
    • Level: First
    • Area: 54 Square Feet
    • Dimensions: 9x6
    Living room
    • Level: First
    • Area: 266 Square Feet
    • Dimensions: 19x14
    Heating
    • Central
    Cooling
    • Central Air
    Appliances
    • Included: Dishwasher, Disposal, Dryer, Electric Water Heater, Microwave, Range, Range Hood, Refrigerator, Washer
    • Laundry: Inside, Laundry Room
    Features
    • Ceiling Fan(s), Eating Space In Kitchen, Primary Bedroom Main Floor, Solid Surface Counters, Split Bedroom, Stone Counters, Vaulted Ceiling(s), Walk-In Closet(s)
    • Flooring: Tile, Hardwood
    • Doors: French Doors, Sliding Doors
    • Windows: Blinds
    • Has fireplace: No
    Interior area
    • Total structure area: 2,181
    • Total interior livable area: 1,691 sqft

    Property

    Parking
    • Total spaces: 2
    • Parking features: Driveway, Garage Door Opener
    • Attached garage spaces: 2
    • Has uncovered spaces: Yes
    • Details: Garage Dimensions: 22x20
    Features
    • Levels: One
    • Stories: 1
    • Patio & porch: Front Porch, Rear Porch, Screened
    • Exterior features: Irrigation System, Lighting, Private Mailbox
    • Fencing: Chain Link
    • Has view: Yes
    • View description: Garden
    Lot
    • Size: 10,158 sqft
    • Features: City Lot, Landscaped
    • Residential vegetation: Mature Landscaping, Trees/Landscaped
    Details
    • Parcel number: 272936880204000390
    • Special conditions: None

    Construction

    Type & style
    • Home type: SingleFamily
    • Property subtype: Single Family Residence
    Materials
    • Block, Brick
    • Foundation: Slab
    • Roof: Shingle
    Condition
    • New construction: No
    • Year built: 1995

    Utilities & green energy

    • Sewer: Public Sewer
    • Water: Public
    • Utilities for property: BB/HS Internet Available, Cable Available, Electricity Connected, Public, Sewer Connected, Underground Utilities, Water Connected

    Community & neighborhood

    Community
    • Community features: Deed Restrictions
    Location
    • Region: Lake Wales
    • Subdivision: NORTH POINTE PH 01

    HOA & financial

    HOA
    • Has HOA: Yes
    • HOA fee: $42 monthly
    • Association name: Garrison Property Management
    • Association phone: 863-439-6550
    Other fees
    • Pet fee: $0 monthly
    Other financial information
    • Total actual rent: 0

    Other

    Other facts
    • Listing terms: Cash,Conventional,FHA,VA Loan
    • Ownership: Fee Simple
    • Road surface type: Paved

    Price history

    DateEventPrice
    6/22/2026Sold$243,000-2%$144/sqft
    Source: Stellar MLS #P4938698 Report a problem
    5/22/2026Pending sale$247,900$147/sqft
    Source: Stellar MLS #P4938698 Report a problem
    5/15/2026Listed for sale$247,900+83.8%$147/sqft
    Source: Stellar MLS #P4938698 Report a problem
    2/23/2005Sold$134,900+18.3%$80/sqft
    Source: Public Record Report a problem
    12/12/2003Sold$114,000+34.1%$67/sqft
    Source: Public Record Report a problem
    4/23/2003Sold$85,000-3.3%$50/sqft
    Source: Public Record Report a problem
    5/29/1996Sold$87,900-7.2%$52/sqft
    Source: Public Record Report a problem
    4/12/1995Sold$94,700$56/sqft
    Source: Public Record Report a problem

    Public tax history

    YearProperty taxesTax assessment
    2025$877 +9.1%$87,508 +2.9%
    2024$804 +4.8%$85,042 +3%
    2023$768 +8.9%$82,565 +3%
    2022$705 +111%$80,160 +3%
    2021$334 +2.4%$77,825 +1.4%
    2020$326 +4.7%$76,750 +2.3%
    2019$312 -31.9%$75,024 +1.9%
    2018$458 -43.7%$73,625 +2.1%
    2017$812 +21%$72,111 +2.1%
    2016$671 -2%$70,628 +0.7%
    2015$685 +0.3%$70,137 +0.8%
    2014$683 -5.8%$69,580 +1.5%
    2013$725 +0.1%$68,552 +1.7%
    2012$724 -10.9%$67,406 -12.6%
    2011$813 -19.1%$77,085 -10.3%
    2010$1,004 -46.3%$85,893 -27.9%
    2009$1,870 -19%$119,127 -17.5%
    2008$2,307 $144,479
    2007-- --
    2006$2,886 --
    2005-- --
    2004$1,846 -22.7%--
    2003$2,386 +52.1%$91,430 +4.9%
    2002$1,569 +2.3%$87,139 +1.6%
    2001$1,535 $85,767

    Find assessor info on the county website

    Neighborhood: 33853

    Nearby schools

    GreatSchools rating
    Schools provided by the listing agent
    • Elementary: Spook Hill Elem
    • Middle: McLaughlin Academy Of Excellence
    • High: Mclaughlin Academy Of Excellence

    Source: Stellar MLS. This data may not be complete. We recommend contacting the local school district to confirm school assignments for this home.

    Get a cash offer in 3 minutes
    Find out how much your home could sell for in as little as 3 minutes with a no-obligation cash offer.
    Estimated market value
    $242,900
    Get a cash offer in 3 minutes
    Find out how much your home could sell for in as little as 3 minutes with a no-obligation cash offer.
    Estimated market value
    $242,900