Skip main navigation
Sold for $1,017,500
Street View
  • $1,017,500

    933 E 23rd Street, Denver, CO 80205

    5beds
    2,914sqft
    Single Family Residence
    Built in 1889
    3,049.2 Square Feet Lot
    $1,017,200 Zestimate®
    $349/sqft
    $4,679 Estimated rent

    Home value

    $1,017,200

    $966,000 - $1.07M

    $4,679/mo

    Zestimate® history
    Loading
    Loading...

    Owner options

    List your home for rent

    $4,679/mo

    Rent Zestimate®

    Find your next renter with Zillow Rental Manager. Plus, with online applications, you can quickly screen prospective tenants – for free.

    Learn more

    $4,679/mo

    Rent Zestimate®

    Refinance and save

    $5,807/mo

    Est. payment

    Refinancing to a lower rate could help reduce your monthly payments and save thousands over the life of the loan.

    See today's rates

    $5,807/mo

    Est. payment

    Explore your selling options

    Work with a Zillow partner agent

    Leverage their expertise and Zillow's premium Showcase listings to get your home seen by more buyers.

    Get started

    List with your own agent

    Get your home in front of millions of buyers by listing it on Zillow.

    Learn how to do it

    Sell it yourself

    Take full control of how buyers see your home on Zillow by listing For Sale by Owner (FSBO).

    List your home

    What's special

    Nostalgic front porchStainless steel appliancesGranite countertopsLarge center islandRecently remodeled kitchenCustom-built two-car garage
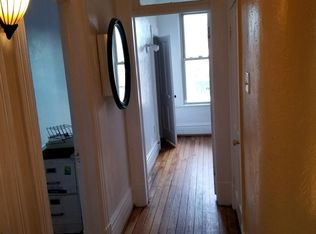
    Nostalgic front porch welcomes you to this beautifully modified historic 1800s brick home in Denver Square, ideally located in central San Rafael. The main level has been opened up to create great flow between the kitchen, dining, and living areas, offering a more modern feel while preserving the home’s character. The recently remodeled kitchen features 42-inch upper maple cabinets, stainless steel appliances, granite countertops, and a large center island. Upstairs, you’ll find three bedrooms and two baths, including a primary bathroom that is exceptionally spacious for a home of this style. The finished attic provides the perfect flex space for a playroom, home office, or creative retreat. The basement adds even more room with two additional bedrooms and a 3/4 bath. Outside, enjoy the newer stamped concrete patio and a generously sized yard with a full sprinkler system, creating a peaceful space to relax or entertain. Additional updates include a custom-built two-car garage, new roof and gutters in 2020, furnace and water heater replaced in 2022, plus A/C and newer windows. With easy access to everything Denver has to offer, this home is a true standout.

    Zillow last checked:

    Listing updated:

    Listed by:

    Jared Stoots 720-939-9026 jrstoots1@gmail.com,

    Berkshire Hathaway HomeServices Rocky Mountain, REALTORS

    Bought with:

    Keefe Gray, 100054283

    Duke Fyffe Real Estate Group

    Source: REcolorado as distributed by MLS GRID,MLS#: 5048959MLS Logo

    Facts & features

    Interior

    Bedrooms & bathrooms
    • Bedrooms: 5
    • Bathrooms: 4
    • Full bathrooms: 2
    • 3/4 bathrooms: 1
    • 1/2 bathrooms: 1
    • Main level bathrooms: 1
    Bedroom
    • Description: Carpet
    • Features: Primary Suite
    • Level: Upper
    • Area: 169 Square Feet
    • Dimensions: 13 x 13
    Bedroom
    • Description: Carpet
    • Level: Upper
    • Area: 154 Square Feet
    • Dimensions: 11 x 14
    Bedroom
    • Description: Carpet
    • Level: Upper
    • Area: 132 Square Feet
    • Dimensions: 11 x 12
    Bedroom
    • Description: Carpet
    • Level: Basement
    • Area: 154 Square Feet
    • Dimensions: 11 x 14
    Bedroom
    • Description: Carpet
    • Level: Basement
    • Area: 90 Square Feet
    • Dimensions: 9 x 10
    Bathroom
    • Level: Upper
    Bathroom
    • Level: Upper
    Bathroom
    • Level: Basement
    Bathroom
    • Level: Main
    Dining room
    • Description: Wood Floor
    • Level: Main
    • Area: 221 Square Feet
    • Dimensions: 13 x 17
    Kitchen
    • Description: Wood Floor
    • Level: Main
    • Area: 156 Square Feet
    • Dimensions: 12 x 13
    Living room
    • Description: Wood Floor
    • Level: Main
    • Area: 169 Square Feet
    • Dimensions: 13 x 13
    Office
    • Description: Carpet
    • Level: Upper
    • Area: 132 Square Feet
    • Dimensions: 11 x 12
    Heating
    • Forced Air
    Cooling
    • Central Air
    Appliances
    • Included: Dishwasher, Dryer, Microwave, Oven, Refrigerator, Washer
    Features
    • Eat-in Kitchen, Kitchen Island, Open Floorplan
    • Flooring: Carpet, Wood
    • Basement: Finished,Full
    Interior area
    • Total structure area: 2,914
    • Total interior livable area: 2,914 sqft
    • Finished area above ground: 2,091
    • Finished area below ground: 823

    Property

    Parking
    • Total spaces: 2
    • Parking features: Garage
    • Garage spaces: 2
    Features
    • Levels: Three Or More
    • Patio & porch: Patio
    Lot
    • Size: 3,049 sqft
    Details
    • Parcel number: 0235222016000
    • Zoning: res
    • Special conditions: Standard

    Construction

    Type & style
    • Home type: SingleFamily
    • Architectural style: Denver Square
    • Property subtype: Single Family Residence
    Materials
    • Brick
    • Roof: Composition
    Condition
    • Year built: 1889

    Utilities & green energy

    • Sewer: Public Sewer
    • Water: Public

    Community & neighborhood

    Location
    • Region: Denver
    • Subdivision: San Rafael

    Other

    Other facts
    • Listing terms: Cash,Conventional,FHA,VA Loan
    • Ownership: Individual

    Price history

    DateEventPrice
    6/10/2026Sold$1,017,500-1.7%$349/sqft
    Source: REcolorado as distributed by MLS GRID #5048959 Report a problem
    4/15/2026Pending sale$1,035,000$355/sqft
    Source: REcolorado as distributed by MLS GRID #5048959 Report a problem
    4/2/2026Listed for sale$1,035,000+75.4%$355/sqft
    Source: REcolorado as distributed by MLS GRID #5048959 Report a problem
    3/24/2021Listing removed--
    Source: Owner Report a problem
    3/16/2017Listing removed$4,000$1/sqft
    Source: Owner Report a problem
    2/15/2017Price change$4,000-11.1%$1/sqft
    Source: Owner Report a problem
    2/8/2017Listed for rent$4,500$2/sqft
    Source: Owner Report a problem
    12/8/2015Sold$590,000+0.9%$202/sqft
    Source: IRES as distributed by MLS GRID #777906 Report a problem
    10/23/2015Listed for sale$585,000+44.1%$201/sqft
    Source: RE/MAX of Boulder #777906 Report a problem
    9/24/2008Sold$406,000-5.6%$139/sqft
    Source: Public Record Report a problem
    5/11/2008Listing removed$429,900$148/sqft
    Source: Postlets #636156 Report a problem
    5/1/2008Listed for sale$429,900+56.6%$148/sqft
    Source: Postlets #636156 Report a problem
    1/9/2008Sold$274,500$94/sqft
    Source: Public Record Report a problem

    Public tax history

    YearProperty taxesTax assessment
    2024$5,281 +27%$68,150 -4.7%
    2023$4,158 +3.6%$71,510 +36.8%
    2022$4,014 +0.7%$52,290 -2.8%
    2021$3,986 +2.9%$53,790 +0.1%
    2020$3,874 +17%$53,725 -0.7%
    2019$3,310 $54,101 +26.4%
    2018$3,310 +0.3%$42,790
    2017$3,301 -4.9%$42,790 -3.7%
    2016$3,471 +14.1%$44,430
    2015$3,043 0%$44,430 +21.3%
    2014$3,044 +11.1%$36,640
    2013$2,740 +17.9%$36,640 +12.4%
    2012$2,324 +11.2%$32,590
    2011$2,090 +56.9%$32,590 +3.8%
    2010$1,332 -10.8%$31,390 +53.5%
    2009$1,493 -0.2%$20,450 -8.5%
    2008$1,496 +13%$22,360
    2007$1,324 +1.1%$22,360 +13.1%
    2006$1,309 +4.9%$19,770
    2005$1,247 +3.4%$19,770 -0.8%
    2003$1,207 +1.9%$19,920 -1.2%
    2002$1,184 $20,160 +36.7%
    2001-- $14,750

    Find assessor info on the county website

    Neighborhood: Five Points

    Nearby schools

    GreatSchools rating
    Schools provided by the listing agent
    • Elementary: Whittier E-8
    • Middle: Whittier E-8
    • High: Manual
    • District: Denver 1

    Source: REcolorado as distributed by MLS GRID. This data may not be complete. We recommend contacting the local school district to confirm school assignments for this home.

    Get a cash offer in 3 minutes
    Find out how much your home could sell for in as little as 3 minutes with a no-obligation cash offer.
    Estimated market value
    $1,017,200
    Get a cash offer in 3 minutes
    Find out how much your home could sell for in as little as 3 minutes with a no-obligation cash offer.
    Estimated market value
    $1,017,200