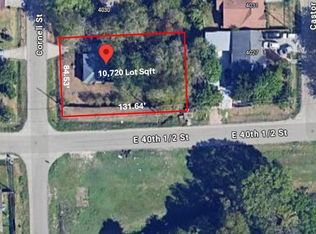
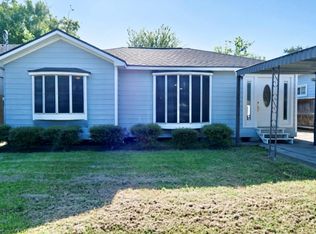
Welcome to Independence Heights, where luxury meets sophistication. With easy access to major highways, you're only minutes away from all that Houston has to offer. Our open concept living design sets the standard for comfortable living. Your designer kitchen boasts the latest in high-end appliances, fittings, and fixtures. With three generously sized bedrooms, each with their own luxurious en-suite bathroom, you'll relish bedtime every night. Enjoy the view from your oversized balcony or relax in your lush large backyard, perfect for entertaining friends and family. Our prime location offers easy access to the city's best dining and shopping, with Garden Oaks and Oak Forest just a stone's throw away. Let's not forget the Private Driveway on this home!!
For sale
$469,900
933 E 40 1/2 St, Houston, TX 77022
3beds
1,888sqft
Single Family Residence
Built in 2024
2,308 Square Feet Lot
$457,500 Zestimate®
$249/sqft
$-- HOA
What's special
Oversized balconyLush large backyardThree generously sized bedroomsPrivate drivewayDesigner kitchenOpen concept living design
- 4 days
- 17
- 0
Likely to sell faster than
Zillow last checked:
Listing updated:
Listed by:
Nancy Ramos TREC #0710283 832-468-4362,
eXp Realty LLC
Source: HAR,MLS#: 19612826
Facts & features
Interior
Bedrooms & bathrooms
- Bedrooms: 3
- Bathrooms: 4
- Full bathrooms: 3
- 1/2 bathrooms: 1
Primary bedroom
- Level: Third
- Area: 224
- Dimensions: 14x16
Bedroom
- Level: Third
- Area: 154
- Dimensions: 11x14
Bedroom
- Level: First
- Area: 169
- Dimensions: 13x13
Heating
- Natural Gas
Cooling
- Ceiling Fan(s), Electric
Appliances
- Included: Disposal, Convection Oven, Microwave, Gas Range, Dishwasher
- Laundry: Electric Dryer Hookup, Gas Dryer Hookup, Washer Hookup
Features
- Balcony, Formal Entry/Foyer, High Ceilings, 1 Bedroom Down - Not Primary BR, En-Suite Bath, Walk-In Closet(s)
- Flooring: Engineered Hardwood, Tile
Interior area
- Total structure area: 1,888
- Total interior livable area: 1,888 sqft
Property
Parking
- Total spaces: 2
- Parking features: Attached
- Attached garage spaces: 2
Features
- Stories: 3
- Exterior features: Balcony
- Fencing: Back Yard
Lot
- Size: 2,308 Square Feet
- Features: Back Yard, Patio Lot, 0 Up To 1/4 Acre
Details
- Parcel number: 0610560270014
Construction
Type & style
- Home type: SingleFamily
- Architectural style: Contemporary
- Property subtype: Single Family Residence
Materials
- Batts Insulation, Cement Siding
- Foundation: Pillar/Post/Pier, Slab
- Roof: Composition
Condition
- New construction: No
- Year built: 2024
Utilities & green energy
- Sewer: Public Sewer
- Water: Public
Community & HOA
Community
- Subdivision: Independence Heights
Location
- Region: Houston
Financial & listing details
- Price per square foot: $249/sqft
- Tax assessed value: $403,665
- Annual tax amount: $8,579
- Date on market: 8/31/2026
- Road surface type: Concrete
Estimated market value
$457,500
$435,000 - $480,000
$2,529/mo
Price history
| Date | Event | Price |
|---|---|---|
| 8/31/2026 | Listed for rent | $2,950$2/sqft |
Source: | ||
| 8/31/2026 | Price change | $469,900+6.8%$249/sqft |
Source: | ||
| 11/20/2025 | Listing removed | $2,950$2/sqft |
Source: | ||
| 11/15/2025 | Price change | $439,900-2.2%$233/sqft |
Source: | ||
| 11/6/2025 | Price change | $2,950-4.8%$2/sqft |
Source: | ||
| 8/15/2025 | Listed for rent | $3,100$2/sqft |
Source: | ||
| 3/15/2025 | Price change | $449,900-4.3%$238/sqft |
Source: | ||
| 9/17/2024 | Listed for sale | $469,900$249/sqft |
Source: | ||
| 9/17/2024 | Listing removed | $469,900$249/sqft |
Source: | ||
| 8/6/2024 | Listed for sale | $469,900$249/sqft |
Source: | ||
Public tax history
| Year | Property taxes | Tax assessment |
|---|---|---|
| 2025 | $8,579 +327.1% | $403,665 +320.4% |
| 2024 | $2,009 | $96,008 |
Find assessor info on the county website
Monthly payment
Est. payment
Payment breakdown
Explore the cost of this home by adjusting the details. Changes won't be saved.Climate risks
Neighborhood: Independence Heights
Nearby schools
Schools provided by the listing agent
- Elementary: Kennedy Elementary School (Houston)
- Middle: Williams Middle School
- High: Washington High School
Source: HAR. This data may not be complete. We recommend contacting the local school district to confirm school assignments for this home.