Seize this rare opportunity to own a highly desirable historic Porter Tract home! Step into history as you enter the stately foyer and view the beautiful staircase. The lovely formal living room has original crown plaster molding, a showcase window and a grand fireplace. The original hardwood flooring throughout adds a feel of home when walking into each room. A formal dining room highlights the original crown molding and the antique chandelier. Kitchen has updated granite counters, gas stove, electric oven and dishwasher with laundry room nearby, plus a half bath. The basement has an impressive wine cellar or pantry. Off the kitchen is a breakfast eating area and a freshly carpeted den with a view of a sparkling pool, above ground hot tub, large covered carport, mature landscape and a small work/shop. Upstairs find 3 roomy bedrooms and a spacious master suite with sitting area, an en-suite and shower, a walk in closet, makeup vanity and dressing area. The lovely guest bathroom has 2 sinks and a shower/tub. A beautiful home needs to be seen to appreciate.
Sold for $599,000
$599,000
933 E Cambridge Ave, Fresno, CA 93704
4beds
3baths
3,298sqft
Residential, Single Family Residence
Built in 1920
8,712 Square Feet Lot
$597,200 Zestimate®
$182/sqft
$3,103 Estimated rent
Home value
$597,200
$543,000 - $657,000
$3,103/mo
Zestimate® history
Owner options
List your home for rent
$3,103/mo
Rent Zestimate®
Find your next renter with Zillow Rental Manager. Plus, with online applications, you can quickly screen prospective tenants – for free.
$3,103/mo
Rent Zestimate®
Refinance and save
$3,885/mo
Est. payment
Refinancing to a lower rate could help reduce your monthly payments and save thousands over the life of the loan.
$3,885/mo
Est. payment
Explore your selling options
Work with a Zillow partner agent
Leverage their expertise and Zillow's premium Showcase listings to get your home seen by more buyers.
Get startedList with your own agent
Get your home in front of millions of buyers by listing it on Zillow.
Learn how to do itSell it yourself
Take full control of how buyers see your home on Zillow by listing For Sale by Owner (FSBO).
List your homeWhat's special
Grand fireplaceAntique chandelierEn-suite and showerAbove ground hot tubMature landscapeWalk in closetBeautiful staircase
Zillow last checked:
Listing updated:
Listed by:
Marty Couto DRE #01380680 559-259-0358,
Realty Concepts, Ltd. - Fresno
Bought with:
Narek Bznuni, DRE #02126077
Elevate Asset Management, Inc.
Source: Fresno MLS,MLS#: 646645Originating MLS: Fresno MLS
Facts & features
Interior
Bedrooms & bathrooms
- Bedrooms: 4
- Bathrooms: 3
Primary bedroom
- Area: 0
- Dimensions: 0 x 0
Bedroom 1
- Area: 0
- Dimensions: 0 x 0
Bedroom 2
- Area: 0
- Dimensions: 0 x 0
Bedroom 3
- Area: 0
- Dimensions: 0 x 0
Bedroom 4
- Area: 0
- Dimensions: 0 x 0
Bathroom
- Features: Tub/Shower, Shower
Dining room
- Features: Formal
- Area: 0
- Dimensions: 0 x 0
Family room
- Area: 0
- Dimensions: 0 x 0
Kitchen
- Area: 0
- Dimensions: 0 x 0
Living room
- Area: 0
- Dimensions: 0 x 0
Basement
- Area: 0
Heating
- Has Heating (Unspecified Type)
Cooling
- Central Air
Appliances
- Included: Built In Range/Oven, Gas Appliances, Electric Appliances, Disposal, Dishwasher, Microwave, Refrigerator
- Laundry: Inside, Lower Level
Features
- Den/Study, Wine Room
- Flooring: Carpet, Tile, Hardwood
- Basement: Partial
- Number of fireplaces: 1
- Fireplace features: Masonry
- Common walls with other units/homes: No One Below
Interior area
- Total structure area: 3,298
- Total interior livable area: 3,298 sqft
Property
Parking
- Parking features: Carport, Work/Shop Area
- Has carport: Yes
Features
- Levels: Two
- Stories: 2
- Entry location: Ground Floor,Second Floor
- Has private pool: Yes
- Pool features: Private, In Ground
- Spa features: Above Ground
- Fencing: Fenced
Lot
- Size: 8,712 Square Feet
- Dimensions: 65 x 134
- Features: Urban, Sprinklers In Front, Sprinklers In Rear, Sprinklers Auto
Details
- Parcel number: 44416115
- Zoning: RS5
Construction
Type & style
- Home type: SingleFamily
- Architectural style: Mediterranean
- Property subtype: Residential, Single Family Residence
Materials
- Stucco
- Foundation: Wood Subfloor
- Roof: Composition
Condition
- Year built: 1920
Utilities & green energy
- Electric: On
- Sewer: Public Sewer
- Water: Public
- Utilities for property: Public Utilities
Community & HOA
Location
- Region: Fresno
Financial & listing details
- Price per square foot: $182/sqft
- Tax assessed value: $650,000
- Annual tax amount: $8,341
- Date on market: 4/8/2026
- Cumulative days on market: 2 days
- Listing agreement: Exclusive Right To Sell
- Listing terms: Conventional,Cash
Price history
| Date | Event | Price |
|---|---|---|
| 5/8/2026 | Sold | $599,000$182/sqft |
Source: Fresno MLS #646645 Report a problem | ||
| 4/10/2026 | Pending sale | $599,000$182/sqft |
Source: Fresno MLS #646645 Report a problem | ||
| 4/8/2026 | Listed for sale | $599,000+7%$182/sqft |
Source: Fresno MLS #646645 Report a problem | ||
| 10/23/2007 | Sold | $560,000+103.6%$170/sqft |
Source: Public Record Report a problem | ||
| 12/13/2002 | Sold | $275,000$83/sqft |
Source: Public Record Report a problem | ||
Public tax history
| Year | Property taxes | Tax assessment |
|---|---|---|
| 2025 | $8,341 +11% | $650,000 +8.8% |
| 2024 | $7,515 +1.7% | $597,300 +1.8% |
| 2023 | $7,386 +3.4% | $586,900 +4% |
| 2022 | $7,143 +21.1% | $564,400 +20% |
| 2021 | $5,897 +11.5% | $470,400 +12% |
| 2020 | $5,291 +9.1% | $420,000 +6.9% |
| 2019 | $4,849 +2.2% | $392,800 +2% |
| 2018 | $4,743 +6.8% | $385,200 +7% |
| 2017 | $4,440 -13.2% | $360,000 -14.3% |
| 2016 | $5,116 +0.6% | $420,000 +0.6% |
| 2015 | $5,086 +6.8% | $417,700 +6.8% |
| 2014 | $4,762 | $391,200 +15.9% |
| 2013 | -- | $337,400 +10% |
| 2012 | -- | $306,800 -5% |
| 2011 | -- | $323,100 -15% |
| 2010 | -- | $380,000 |
| 2009 | -- | $380,000 -25.2% |
| 2008 | -- | $507,900 +63.1% |
| 2007 | -- | $311,364 +2% |
| 2006 | -- | $305,260 +2% |
| 2005 | -- | $299,276 +6.8% |
| 2004 | -- | $280,133 +1.9% |
| 2003 | -- | $275,000 +244.9% |
| 2002 | -- | $79,734 +2% |
| 2001 | $886 | $78,171 |
Find assessor info on the county website
Neighborhood: Fresno High Roeding
Nearby homes
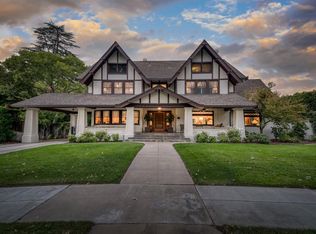
- $1,106,2005 bd2 ba4.9k sqft925 E Cambridge Ave, Fresno, CA 93704Off Market
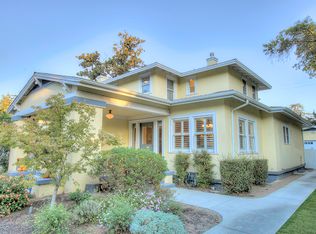
- $490,5004 bd2 ba2.4k sqft1005 E Cambridge Ave, Fresno, CA 93704Off Market
- $710,1005 bd4 ba3.2k sqft1011 E Cambridge Ave, Fresno, CA 93704Off Market
- $473,6003 bd1 ba1.7k sqft934 E Yale Ave, Fresno, CA 93704Off Market
- $312,5004 bd3 ba2.2k sqft944 E Yale Ave, Fresno, CA 93704Sold
- $473,2003 bd2 ba2.5k sqft1002 E Yale Ave, Fresno, CA 93704Off Market
- $676,9004 bd4 ba2.5k sqft920 E Yale Ave, Fresno, CA 93704Off Market
- $827,0004 bd3 ba3.9k sqft915 E Cambridge Ave, Fresno, CA 93704Off Market
Nearby schools
GreatSchools rating
- 2/10Heaton Elementary SchoolGrades: K-6Distance: 0.5 mi
- 2/10Fort Miller Middle SchoolGrades: 7-8Distance: 1.1 mi
- 3/10Fresno High SchoolGrades: 9-12Distance: 0.4 mi
Schools provided by the listing agent
- Elementary: Heaton
- Middle: Fort Miller
- High: Fresno
Source: Fresno MLS. This data may not be complete. We recommend contacting the local school district to confirm school assignments for this home.
Get a cash offer in 3 minutes
Find out how much your home could sell for in as little as 3 minutes with a no-obligation cash offer.
Estimated market value
$597,200
Get a cash offer in 3 minutes
Find out how much your home could sell for in as little as 3 minutes with a no-obligation cash offer.
Estimated market value
$597,200
- California
- Fresno County
- Fresno
- 93704
- Fresno High Roeding
- 933 E Cambridge Ave
Nearby cities
Nearby neighborhoods
Nearby zip codes
Other Fresno Topics
