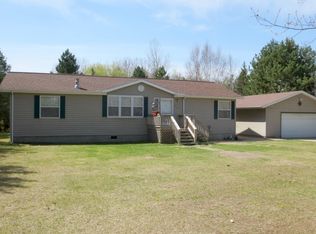
Enjoy comfortable living in this beautifully updated 3-bedroom, 2 full bath manufactured home located in peaceful Breitung Township. Situated on approximately .36 acres, this property offers a bit of elbow room while benefiting from desirable township taxes. Nearly every aspect of the home has been updated, including newer insulation, vinyl siding, and newer roofs on both the home and the recently built 24 × 24 garage. Inside, you'll find newer flooring throughout, remodeled bathrooms, and an updated furnace with central air to keep you comfortable in every season. The open-concept layout creates a welcoming and functional living space, perfect for everyday living and entertaining. The spacious primary bedroom features a walk-in closet, while the additional bedrooms are generously sized with plenty of storage throughout the home. Step outside onto the newer backyard deck and enjoy the peaceful setting as wildlife frequently passes through the area. The front yard offers extended views of wooded property across the road, providing added privacy and a scenic backdrop. Outdoor enthusiasts will appreciate the nearby recreational trails and convenient access to a Local river boat landing, making it easy to enjoy fishing, boating, and year-round outdoor activities. With thoughtful updates, a comfortable layout, and a quiet township setting, this move-in-ready home is a wonderful option for buyers of all ages.
Contingent
Price cut: $5.4K (8/5)
$179,500
933 E Hoadley St, Kingsford, MI 49802
3beds
1,345sqft
Single Family Residence, Manufactured Home
Built in 1999
0.36 Acres Lot
$150,200 Zestimate®
$133/sqft
$-- HOA
What's special
Newer backyard deckRemodeled bathroomsVinyl sidingNewer insulationWalk-in closetSpacious primary bedroomOpen-concept layout
- 190 days
- 59
- 0
Zillow last checked:
Listing updated:
Listed by:
KIMBERLY WEBB 906-396-9422,
LEEDS REAL ESTATE 906-779-5333
Source: MiRealSource,MLS#: 50201087 Originating MLS: Upper Peninsula Assoc of Realtors
Originating MLS: Upper Peninsula Assoc of RealtorsFacts & features
Interior
Bedrooms & bathrooms
- Bedrooms: 3
- Bathrooms: 2
- Full bathrooms: 2
Bedroom 1
- Level: First
- Area: 228
- Dimensions: 12 x 19
Bedroom 2
- Level: First
- Area: 130
- Dimensions: 10 x 13
Bedroom 3
- Level: First
- Area: 91
- Dimensions: 7 x 13
Bathroom 1
- Level: First
- Area: 64
- Dimensions: 8 x 8
Bathroom 2
- Level: First
- Area: 24
- Dimensions: 6 x 4
Dining room
- Level: First
- Area: 156
- Dimensions: 12 x 13
Kitchen
- Level: First
- Area: 273
- Dimensions: 13 x 21
Living room
- Level: First
- Area: 221
- Dimensions: 13 x 17
Heating
- Forced Air, Natural Gas
Cooling
- Central Air
Appliances
- Included: Dishwasher, Dryer, Range/Oven, Washer, Electric Water Heater
Features
- Flooring: Hardwood
- Windows: Skylight(s)
- Basement: Block,Crawl Space
- Has fireplace: No
Interior area
- Total structure area: 1,345
- Total interior livable area: 1,345 sqft
- Finished area above ground: 1,345
- Finished area below ground: 0
Property
Parking
- Total spaces: 2
- Parking features: Detached
- Garage spaces: 2
Features
- Levels: One
- Stories: 1
- Patio & porch: Deck
- Waterfront features: None
- Frontage type: Road
- Frontage length: 100
Lot
- Size: 0.36 Acres
- Dimensions: 100 x 120
Details
- Additional structures: Garage(s)
- Parcel number: 00247500200
- Zoning: R-1
- Special conditions: Private,Standard
Construction
Type & style
- Home type: MobileManufactured
- Property subtype: Single Family Residence, Manufactured Home
Materials
- Vinyl Siding
Condition
- Year built: 1999
Utilities & green energy
- Sewer: Septic Tank
- Water: Public
- Utilities for property: Electricity Connected, Natural Gas Connected, Water Connected
Community & HOA
Community
- Subdivision: Na
HOA
- Has HOA: No
Location
- Region: Kingsford
Financial & listing details
- Price per square foot: $133/sqft
- Tax assessed value: $118,400
- Annual tax amount: $1,450
- Date on market: 3/9/2026
- Cumulative days on market: 193 days
- Listing agreement: Exclusive Right To Sell
- Listing terms: Cash,Conventional,VA Loan
- Body type: Manufactured After 1976
Estimated market value
$150,200
$132,000 - $167,000
Not available
Price history
| Date | Event | Price |
|---|---|---|
| 8/10/2026 | Contingent | $179,500$133/sqft |
Source:  MiRealSource #50201087 Report a problem MiRealSource #50201087 Report a problem | ||
| 8/5/2026 | Price change | $179,500-2.9%$133/sqft |
Source: MiRealSource #50201087 Report a problem | ||
| 3/9/2026 | Listed for sale | $184,900$137/sqft |
Source:  Upper Peninsula AOR #50201087 Report a problem Upper Peninsula AOR #50201087 Report a problem | ||
Public tax history
| Year | Property taxes | Tax assessment |
|---|---|---|
| 2025 | $1,408 +6.3% | $59,200 +8.6% |
| 2024 | $1,324 +5% | $54,500 +11.5% |
| 2023 | $1,261 +3.3% | $48,900 +59.3% |
| 2022 | $1,221 | $30,700 +4.8% |
| 2021 | -- | $29,300 -1% |
| 2020 | $260 | $29,600 -14.2% |
| 2019 | -- | $34,500 |
| 2018 | -- | $34,500 |
| 2017 | $863 | $34,500 +3.9% |
| 2016 | $863 | $33,200 +31.7% |
| 2014 | $863 | $25,200 |
Find assessor info on the county website
Monthly payment
Climate risks
Neighborhood: 49802
Nearby schools
Schools provided by the listing agent
- District: Breitung Township School District
Source: MiRealSource. This data may not be complete. We recommend contacting the local school district to confirm school assignments for this home.
Similar homes
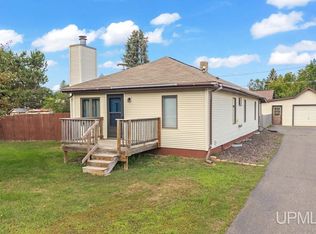
- $129,9003 bd1 ba1k sqft924 Michigan Ave, Kingsford, MI 49802For Sale
 MLS ID #50221503, RYAN GORDON, STEPHENS REAL ESTATE. MiRealSource
 - $152,0003 bd1 ba1.3k sqft708 E Breitung Ave, Kingsford, MI 49802For Sale
 MLS ID #50331248, Roxanne B Strauss. RANW as distributed by MLS GRID
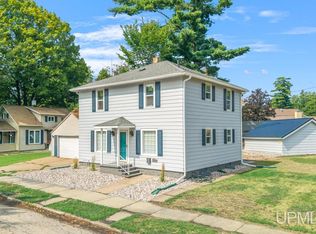
 - $174,9004 bd2 ba1.7k sqft420 Fulton St, Kingsford, MI 49802For Sale
 MLS ID #50220597, JEFF HARRY, STEPHENS REAL ESTATE. MiRealSource
 - $--3 bd2 ba1.4k sqft408 E A St, Iron Mountain, MI 49801Auction
 Auction.com 2
 - $134,9003 bd1 ba1k sqft305 Riehle Rd, Kingsford, MI 49802For SaleMLS ID #50220941, JAY HUNTER, NORTHERN HERITAGE. MiRealSource
- $174,9003 bd1 ba1.1k sqft508 E Grand Blvd, Iron Mountain, MI 49801For SaleMLS ID #50219701, STEVE HARRIS, HARRIS STATE WIDE. MiRealSource
- $234,9004 bd2 ba1.8k sqft837 Colleen Circle Dr, Quinnesec, MI 49876For SaleMLS ID #50219906, KELLY CHALLANCIN, LEEDS REAL ESTATE. MiRealSource
- $154,5003 bd2 ba1.3k sqft1217 Bluff St, Norway, MI 49870For SaleMLS ID #50217538, STEVE HARRIS, HARRIS STATE WIDE. MiRealSource
- $139,0004 bd1 ba1.3k sqft1017 River Ave, Iron Mountain, MI 49801For SaleMLS ID #50219857, DAWN MARGONI, CENTURY 21 BURKETT & ASSOCIATES. MiRealSource
- $139,9003 bd1 ba1.3k sqft624 E B St, Iron Mountain, MI 49801For SaleMLS ID #50216347, NICOLLETTE HANSON, COLDWELL BANKER REAL ESTATE GROUP. MiRealSource
- $139,9003 bd1 ba1.3k sqft801 N Kimberly Ave, Iron Mountain, MI 49801For SaleMLS ID #50208672, RYAN GORDON, STEPHENS REAL ESTATE. MiRealSource
- $259,9003 bd2 ba1.5k sqft500 E B St, Iron Mountain, MI 49801For SaleMLS ID #50219536, JANA VISH, MULTI STATE REALTY. MiRealSource
- $199,9003 bd2 ba2k sqft301 Brown St, Norway, MI 49870For SaleMLS ID #50214155, LUCAS DAVIDSON, MULTI STATE REALTY. MiRealSource
- $130,0003 bd2 ba1.3k sqft418 Brown St, Norway, MI 49870For SaleMLS ID #50221413, BETSY SAWICKY, STEPHENS REAL ESTATE. MiRealSource
- $109,0002 bd2 ba1k sqft213 W Brown St, Iron Mountain, MI 49801For SaleMLS ID #50220848, MICHAEL CONNORS, CONNORS REALTY GROUP. MiRealSource
