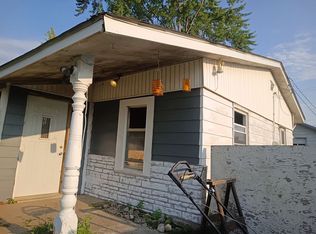
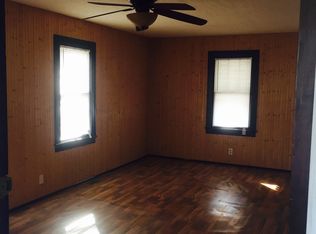
Opportunity awaits with this property! This character-filled home offers a spacious layout with plenty of room to make it your own. Step inside to find beautiful hardwood flooring throughout much of the home, warm wood detailing, generously sized living spaces, and bedrooms offering plenty of flexibility. The large living area provides ample space for relaxing, entertaining, or creating multiple functional areas, while the kitchen offers substantial cabinet and counter space. The home also features a covered front porch, an oversized detached garage, and additional outdoor space ready for a new owner's vision. Much of its original character still remains intact. Whether you're a homeowner looking to customize a property over time or an investor searching for your next property, this place offers plenty of potential to add value. Bring your ideas and imagine the possibilities-schedule your showing today!
New
$29,900
933 E Madison St, Danville, IL 61832
2beds
1,222sqft
Single Family Residence
Built in 1920
9,504 Square Feet Lot
$-- Zestimate®
$24/sqft
$-- HOA
What's special
Generously sized living spacesOversized detached garageAdditional outdoor spaceCovered front porchBeautiful hardwood flooringWarm wood detailing
- 1 day
- 224
- 21
Zillow last checked:
Listing updated:
Listed by:
Francisco Martinez 815-859-6906,
EPIQUE Realty
Source: MRED as distributed by MLS GRID,MLS#: 12750905
Facts & features
Interior
Bedrooms & bathrooms
- Bedrooms: 2
- Bathrooms: 1
- Full bathrooms: 1
Rooms
- Room types: No additional rooms
Primary bedroom
- Level: Second
- Area: 168 Square Feet
- Dimensions: 12X14
Bedroom 2
- Level: Second
- Area: 120 Square Feet
- Dimensions: 10X12
Dining room
- Level: Main
- Area: 120 Square Feet
- Dimensions: 10X12
Family room
- Level: Main
- Area: 224 Square Feet
- Dimensions: 14X16
Kitchen
- Level: Main
- Area: 120 Square Feet
- Dimensions: 10X12
Laundry
- Level: Main
- Area: 84 Square Feet
- Dimensions: 7X12
Living room
- Level: Main
- Area: 192 Square Feet
- Dimensions: 12X16
Heating
- Natural Gas
Cooling
- Central Air
Features
- Basement: Unfinished,Full
Interior area
- Total structure area: 0
- Total interior livable area: 1,222 sqft
Property
Parking
- Total spaces: 2
- Parking features: Detached, Garage
- Garage spaces: 2
Accessibility
- Accessibility features: No Disability Access
Features
- Stories: 1.5
Lot
- Size: 9,504 Square Feet
- Dimensions: 66 X 144
Details
- Parcel number: 23092000100000
- Special conditions: None
Construction
Type & style
- Home type: SingleFamily
- Property subtype: Single Family Residence
Materials
- Vinyl Siding
Condition
- New construction: No
- Year built: 1920
Utilities & green energy
- Sewer: Public Sewer
- Water: Public
Community & HOA
HOA
- Services included: None
Location
- Region: Danville
Financial & listing details
- Price per square foot: $24/sqft
- Tax assessed value: $56,430
- Annual tax amount: $1,212
- Date on market: 9/3/2026
- Ownership: Fee Simple
Estimated market value
Not available
Estimated sales range
Not available
Not available
Price history
| Date | Event | Price |
|---|---|---|
| 2/1/2014 | Listing removed | $54,900$45/sqft |
Source: Coldwell Banker Honig-Bell #200291 Report a problem | ||
| 12/27/2013 | Price change | $54,900-8.3%$45/sqft |
Source: Coldwell Banker Honig-Bell #200291 Report a problem | ||
| 8/7/2013 | Listed for sale | $59,900$49/sqft |
Source: Coldwell Banker Honig-Bell #199929 Report a problem | ||
Public tax history
| Year | Property taxes | Tax assessment |
|---|---|---|
| 2024 | $1,158 +16.2% | $18,810 +16.4% |
| 2023 | $996 +12.8% | $16,154 +12.9% |
| 2022 | $883 +11.2% | $14,303 +8% |
| 2021 | $794 +5.8% | $13,244 +3.5% |
| 2020 | $751 +4.3% | $12,796 +2.3% |
| 2017 | $720 | $12,512 +10.6% |
| 2015 | $720 -51.1% | $11,308 -8.8% |
| 2014 | $1,472 | $12,404 |
| 2013 | $1,472 | $12,404 -15.9% |
| 2012 | -- | $14,744 |
| 2011 | -- | $14,744 |
| 2010 | -- | $14,744 |
| 2009 | -- | $14,744 |
| 2008 | -- | $14,744 +10.5% |
| 2007 | $1,368 +170% | $13,343 |
| 2006 | $507 +11.7% | $13,343 |
| 2005 | $454 -26.6% | $13,343 +6.9% |
| 2004 | $619 +4.6% | $12,482 +4.8% |
| 2002 | $591 +6.5% | $11,910 +6.4% |
| 2001 | $555 +4.8% | $11,191 |
| 2000 | $530 | $11,191 |
Find assessor info on the county website
Monthly payment
Est. payment
Payment breakdown
Explore the cost of this home by adjusting the details. Changes won't be saved.Climate risks
Neighborhood: 61832
Nearby schools
Schools provided by the listing agent
- District: 118
Source: MRED as distributed by MLS GRID. This data may not be complete. We recommend contacting the local school district to confirm school assignments for this home.
Similar homes
- $30,0002 bd1 ba700 sqft103 Harvey St, Danville, IL 61832For Sale
 MLS ID #6260601, Hayley Siefert. CIBR
 - $24,9004 bd2 ba1.5k sqft3 N State St, Danville, IL 61832Active
 MLS ID #12657776, Ryan Dallas, RYAN DALLAS REAL ESTATE. MRED as distributed by MLS GRID
 - $20,0002 bd1 ba900 sqft25 State St N, Danville, IL 61832Active
 MLS ID #12730517, J Leman, eXp Realty-Champaign. MRED as distributed by MLS GRID
 - $40,0003 bd1 ba1.1k sqft45 Arlington Dr, Danville, IL 61832For Sale By Owner