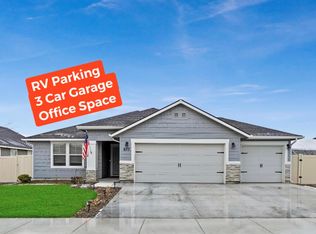
Welcome to 933 E Pistioa Dr, a beautifully designed 4-bedroom, 2 and a half bathroom home offering a wonderful combination of space, comfort, and functionality in Meridian. Step inside and you'll immediately appreciate the bright, open floor plan, neutral finishes, and abundance of natural light throughout the home. Multiple living areas provide plenty of flexibility, whether you're looking for a comfortable place to relax, entertain guests, create a home office, or simply enjoy a little extra room to spread out. The kitchen serves as the heart of the home and features white cabinetry, ample counter space, stainless steel appliances, a large center island, and generous storage. The kitchen opens to the dining and living areas, creating an inviting layout that makes everyday living and entertaining easy. The spacious primary bedroom provides a comfortable retreat and includes a private bathroom and large walk-in closet. Three additional bedrooms offer plenty of versatility for sleeping accommodations, a home office, guest room, or hobby space. A 3-car garage provides convenient covered parking along with additional room for bicycles, outdoor equipment, and storage. Conveniently located in Meridian, this home offers the space and versatility you've been looking for while keeping you close to shopping, dining, recreation, and everyday conveniences. Available September 10th. This property is being offered with your choice of an 8-month or 18-month lease. Pets may be considered with owner approval. A $400 pet deposit per approved pet is required. 933 E Pistioa Dr, Meridian, ID 83642 All listing information provided by the managing or leasing agent is deemed reliable but is not guaranteed and should be independently verified. Photos similar 8 months or 18 months
This property is not currently displayed as for sale or rent on Zillow. This may be different from what's on other websites or public sources.