BACK ON THE MARKET-NO FAULT OF THE SELLER-VERY EASY TO SHOW. WELCOME TO THIS BEAUTIFUL TURNKEY 4 BEDROOM HOME LOCATED IN A QUIET NEIGHBORHOOD IN NORTH GLENDORA. PAID OFF SOLAR.STEP IN TO THE LIVING ROOM FEATURING OAKWOOD FLOORING, ELECTRIC FIREPLACE & AN OPEN FLOOR PLAN TO THE KITCHEN/DINING AREA. UPGRADED KITCHEN OFFERS QUARTZ COUNTER TOPS, BEAUTIFUL TILE BACK SPLASH, TILE FLOORING, RECESS LIGHTING & STAINLESS-STEEL APPLIANCES. KITCHEN OPENS TO THE DINING AREA FEATURING WOOD FLOORS OFF THE KITCHEN. SPACIOUS FAMILY ROOM IS PERFECT FOR LARGE FAMILY GATHERINGS & ENTERTAINING. FAMILY ROOM OFFERS BUILT-IN STORAGE, NEWER CARPET, NEWER FRENCH DOORS THAT LEAD OUT TO A BIG BACK YARD, & DIRECT ACCESS TO THE GARAGE. HOME FEATURES FOUR SPACIOUS BEDROOMS ALL OFFERING CUSTOM CLOSETS. THE PRIMARY BEDROOM IS ON THE OPPOSITE SIDE OF THE HOUSE, WITH A NEW REMODELED 3/4 BATHROOM, DUAL SINK VANITY & A WALK IN CLOSET. THE LARGE BACKYARD IS AN ENTERTAINER'S DELIGHT OFFERING LARGE 20x40 SPARKLING POOL & A VIEW OF THE MOUNTAINS. A COVERED PATIO HAS ELICAL OUTLETS, LIGHTS & CEILING FANS, PLUS A GAZIBO FOR OUTDOOR LIVING. THIS HOME FEATURES TONS OF UPGRADES INCLUDING 21 SOLAR PANELS FOR ENERGY EFFICIENCY, WHICH THE SELLER OWNS. 10 YR. OLD HIGH EFFICIANCE COMPOSITION ROOF, NEWER WINDOWS THROUGHOUT. UPGRADES INCLUDE 3 ZONE AC-HV, WITH HYPOALLERGENIC FILTRATION SYSTEM, COPPER PLUMBING THROUGHOUT, WATER FILTRATION THROUGHOUT, UPDATED WIRING THROUGHOUT, TANKLESS WATER HEATER, FULL ALARM SYSTEM, CUSTOM GARAGE STORAGE AND SHELVING, NEWER GARAGE DOOR, NEWER LANDSCAPING, RE-PLASTERED/RE-TILED POOL, NEWER POOL EQUIPMENT W/ ENERGY EFFICIENCY, NEW POOL LIGHTING & GREAT RV PARKING, PLUS PLENTY OF ROOM TO PARK ADDITIONAL TOYS OR CARS. RECENTLY BUILT. 2021 10X10, 100 SQ FT DETACHED OFFICE, BUILT TO CODE BUT NOT PERMITTED-GREAT FOR THE PERSON THAT WORKS FROM HOME. ALSO, A NEW STORAGE SHED, 10X18. MATURE LEMON AND AVOCADO TREES. LOCATED NOT FAR FROM GLENDORA HIGH SCHOOL, GREAT SHOPING, PUBLIC TRANSPORTATION, AZUSA PACIFIC UNIVERSITY, CITRUS COLLEGE, ST. DOROTHY'S AND ST. LUCY'S PRIORY & RESTRAUNTS. THIS HOME IS TURNKEY AND READY FOR YOU!
Sold for $964,250
Street View
Listed by: HILL TOP REAL ESTATE • Elloise Warner • Contact: 626-335-8118
Bought with: HILL TOP REAL ESTATE
$964,250
933 E Woodland Ln, Glendora, CA 91741
4beds
1,518sqft
Single Family Residence
Built in 1955
0.26 Acres Lot
$961,700 Zestimate®
$635/sqft
$4,202 Estimated rent
Home value
$961,700
$875,000 - $1.06M
$4,202/mo
Zestimate® history
Owner options
List your home for rent
$4,202/mo
Rent Zestimate®
Find your next renter with Zillow Rental Manager. Plus, with online applications, you can quickly screen prospective tenants – for free.
$4,202/mo
Rent Zestimate®
Refinance and save
$6,090/mo
Est. payment
Refinancing to a lower rate could help reduce your monthly payments and save thousands over the life of the loan.
$6,090/mo
Est. payment
Explore your selling options
Work with a Zillow partner agent
Leverage their expertise and Zillow's premium Showcase listings to get your home seen by more buyers.
Get startedList with your own agent
Get your home in front of millions of buyers by listing it on Zillow.
Learn how to do itSell it yourself
Take full control of how buyers see your home on Zillow by listing For Sale by Owner (FSBO).
List your homeWhat's special
Electric fireplaceNewer garage doorNewer landscapingNew pool lightingView of the mountainsNewer windows throughoutTile flooring
Zillow last checked:
Listing updated:
Listed by:
Elloise Warner DRE #00600892 626-255-1613,
HILL TOP REAL ESTATE
Bought with:
Tommy Lee Kirby, DRE #02308907
HILL TOP REAL ESTATE
Source: CRMLS,MLS#: CV26043854 Originating MLS: California Regional MLS
Originating MLS: California Regional MLSFacts & features
Interior
Bedrooms & bathrooms
- Bedrooms: 4
- Bathrooms: 2
- Full bathrooms: 2
- Main level bathrooms: 2
- Main level bedrooms: 4
Rooms
- Room types: Bedroom, Entry/Foyer, Kitchen, Living Room, Primary Bedroom, Other
Primary bedroom
- Features: Main Level Primary
Bedroom
- Features: All Bedrooms Down
Bedroom
- Features: Bedroom on Main Level
Bathroom
- Features: Dual Sinks, Full Bath on Main Level, Quartz Counters, Remodeled
Kitchen
- Features: Kitchen Island
Other
- Features: Walk-In Closet(s)
Heating
- Central, ENERGY STAR Qualified Equipment, Forced Air, Fireplace(s)
Cooling
- Central Air, Dual, ENERGY STAR Qualified Equipment, High Efficiency, Wall/Window Unit(s)
Appliances
- Included: Dishwasher, Disposal, Gas Range, Range Hood, Tankless Water Heater, Water Purifier
- Laundry: In Garage
Features
- Ceiling Fan(s), Quartz Counters, All Bedrooms Down, Bedroom on Main Level, Main Level Primary, Walk-In Closet(s)
- Doors: French Doors
- Windows: Double Pane Windows, ENERGY STAR Qualified Windows, Screens
- Has fireplace: Yes
- Fireplace features: Electric
- Common walls with other units/homes: No Common Walls
Interior area
- Total interior livable area: 1,518 sqft
Property
Parking
- Total spaces: 17
- Parking features: Concrete, Door-Multi, Direct Access, Driveway Level, Driveway, Garage Faces Front, Garage, Garage Door Opener, Pull-through, RV Gated, RV Access/Parking, One Space
- Attached garage spaces: 2
- Carport spaces: 8
- Covered spaces: 10
- Uncovered spaces: 7
Features
- Levels: One
- Stories: 1
- Entry location: 1
- Patio & porch: Concrete, Covered, Front Porch, Patio
- Exterior features: Rain Gutters
- Has private pool: Yes
- Pool features: Diving Board, Fenced, Gunite, Gas Heat, Heated, In Ground, Lap, Private
- Spa features: None
- Fencing: Block,Wrought Iron
- Has view: Yes
- View description: Courtyard, Hills, Mountain(s), Neighborhood
Lot
- Size: 0.26 Acres
- Features: 0-1 Unit/Acre, Back Yard, Garden, Sprinklers In Rear, Sprinklers In Front, Lawn, Landscaped, Level, Near Park, Near Public Transit, Rectangular Lot, Sprinklers Timer, Sprinklers On Side, Sprinkler System, Street Level, Yard
Details
- Additional structures: Gazebo, Shed(s), Cabana
- Parcel number: 8649016005
- Special conditions: Standard
Construction
Type & style
- Home type: SingleFamily
- Architectural style: Mid-Century Modern
- Property subtype: Single Family Residence
Materials
- Drywall, Frame, Stucco
- Foundation: Raised
- Roof: Composition
Condition
- Turnkey
- New construction: No
- Year built: 1955
Utilities & green energy
- Sewer: Public Sewer
- Water: Public
- Utilities for property: Cable Available, Electricity Connected, Natural Gas Connected, Phone Available
Green energy
- Energy efficient items: HVAC, Roof, Water Heater
- Energy generation: Solar
Community & HOA
Community
- Features: Biking, Curbs, Dog Park, Foothills, Fishing, Hiking, Mountainous, Street Lights, Sidewalks, Park
- Security: Security System, Carbon Monoxide Detector(s)
Location
- Region: Glendora
Financial & listing details
- Price per square foot: $635/sqft
- Tax assessed value: $566,951
- Annual tax amount: $7,152
- Date on market: 3/13/2026
- Cumulative days on market: 63 days
- Listing terms: Cash,Cash to New Loan,Conventional,Contract,Cal Vet Loan,1031 Exchange,FHA,Fannie Mae,Freddie Mac,VA Loan
- Inclusions: REFRIGERATOR
- Road surface type: Paved
Price history
| Date | Event | Price |
|---|---|---|
| 6/5/2026 | Sold | $964,250-0.4%$635/sqft |
Source:  CRMLS #CV26043854 Report a problem CRMLS #CV26043854 Report a problem | ||
| 5/27/2026 | Pending sale | $968,000$638/sqft |
Source: CRMLS #CV26043854 Report a problem | ||
| 5/16/2026 | Contingent | $968,000$638/sqft |
Source: CRMLS #CV26043854 Report a problem | ||
| 5/8/2026 | Listed for sale | $968,000$638/sqft |
Source: CRMLS #CV26043854 Report a problem | ||
| 4/23/2026 | Contingent | $968,000$638/sqft |
Source: CRMLS #CV26043854 Report a problem | ||
| 4/9/2026 | Price change | $968,000-3%$638/sqft |
Source: CRMLS #CV26043854 Report a problem | ||
| 3/13/2026 | Listed for sale | $998,000+38.8%$657/sqft |
Source: CRMLS #CV26043854 Report a problem | ||
| 7/9/2019 | Listing removed | $718,800$474/sqft |
Source: SOUTHLAND PROPERTIES #CV19143771 Report a problem | ||
| 6/19/2019 | Listed for sale | $718,800+55.4%$474/sqft |
Source: SOUTHLAND PROPERTIES #CV19143771 Report a problem | ||
| 7/17/2013 | Sold | $462,500+1.6%$305/sqft |
Source: Public Record Report a problem | ||
| 6/11/2013 | Price change | $455,000-3.1%$300/sqft |
Source: RE/MAX PREMIER PROPERTIES #AR13075969 Report a problem | ||
| 4/27/2013 | Listed for sale | $469,500+27.2%$309/sqft |
Source: RE/MAX PREMIER PROPERTIES #AR13075969 Report a problem | ||
| 2/27/2013 | Listing removed | $369,000$243/sqft |
Source: RE/MAX PREMIER PROPERTIES #AR13023263 Report a problem | ||
| 2/15/2013 | Listed for sale | $369,000+36.7%$243/sqft |
Source: RE/MAX PREMIER PROPERTIES #AR13023263 Report a problem | ||
| 12/28/2012 | Sold | $270,002-42.4%$178/sqft |
Source: Public Record Report a problem | ||
| 9/20/2012 | Listed for sale | $469,000-10.7%$309/sqft |
Source: Re/Max Premier Prop Arcadia #A12116821 Report a problem | ||
| 5/24/2005 | Sold | $525,000$346/sqft |
Source: Public Record Report a problem | ||
Public tax history
| Year | Property taxes | Tax assessment |
|---|---|---|
| 2025 | $7,152 +3.5% | $566,951 +2% |
| 2024 | $6,912 +2.3% | $555,835 +2% |
| 2023 | $6,758 +1.9% | $544,937 +2% |
| 2022 | $6,631 +1.7% | $534,253 +2% |
| 2021 | $6,521 +3.4% | $523,778 +1% |
| 2020 | $6,308 | $518,408 +2% |
| 2019 | $6,308 -50% | $508,245 +2% |
| 2018 | $12,624 | $498,280 +2% |
| 2017 | $12,624 +1% | $488,510 +2% |
| 2016 | $12,495 +0.9% | $478,933 +1.5% |
| 2015 | $12,388 +123.7% | $471,740 +2% |
| 2014 | $5,536 | $462,500 +17.6% |
| 2012 | -- | $393,200 -20.9% |
| 2011 | -- | $497,100 |
| 2010 | -- | $497,100 |
| 2009 | -- | $497,100 -10.8% |
| 2008 | -- | $557,133 +2% |
| 2007 | -- | $546,210 +2% |
| 2006 | -- | $535,500 +882.6% |
| 2005 | -- | $54,501 +4% |
| 2004 | -- | $52,386 +1.9% |
| 2003 | -- | $51,427 +2% |
| 2002 | -- | $50,420 +4% |
| 2000 | -- | $48,464 |
Find assessor info on the county website
Neighborhood: 91741
Nearby homes
- $813,0003 bd2 ba1.2k sqft941 E Woodland Ln, Glendora, CA 91741Off Market
- $872,0004 bd2 ba1.5k sqft923 E Woodland Ln, Glendora, CA 91741Off Market
- $552,1002 bd2 ba910 sqft954 E Woodland Ln, Glendora, CA 91741Off Market
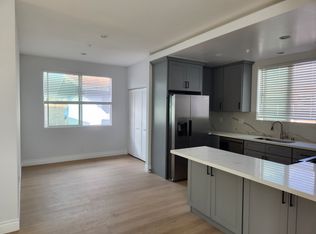
- $506,2002 bd1 ba789 sqft956 E Woodland Ln, Glendora, CA 91741Off Market

- $939,0003 bd2 ba1.9k sqft928 E Carroll Ave, Glendora, CA 91741Off Market
- $951,3003 bd3 ba1.8k sqft936 E Carroll Ave, Glendora, CA 91741Off Market
- $821,6004 bd2 ba1.2k sqft949 E Woodland Ln, Glendora, CA 91741Off Market
- $1,001,3004 bd3 ba2.2k sqft915 E Woodland Ln, Glendora, CA 91741Off Market
Nearby schools
GreatSchools rating
- 8/10Cullen Elementary SchoolGrades: K-5Distance: 0.6 mi
- 7/10Sandburg Middle SchoolGrades: 6-8Distance: 1.7 mi
- 9/10Glendora High SchoolGrades: 9-12Distance: 0.8 mi
Schools provided by the listing agent
- Elementary: Cullen
- Middle: Sandburg
- High: Glendora
Source: CRMLS. This data may not be complete. We recommend contacting the local school district to confirm school assignments for this home.
Get a cash offer in 3 minutes
Find out how much your home could sell for in as little as 3 minutes with a no-obligation cash offer.
Estimated market value
$961,700
Get a cash offer in 3 minutes
Find out how much your home could sell for in as little as 3 minutes with a no-obligation cash offer.
Estimated market value
$961,700
- California
- Los Angeles County
- Glendora
- 91741
- 933 E Woodland Ln
Nearby cities
Nearby zip codes
Other Glendora Topics
