Skip main navigation
Closed
  • $805,000

    933 Elmwood Way COURT, Hubertus, WI 53033

    4beds
    2,570sqft
    Single Family Residence
    Built in 1989
    1.51 Acres Lot
    $769,100 Zestimate®
    $313/sqft
    $3,934 Estimated rent

    Home value

    $769,100

    $731,000 - $808,000

    $3,934/mo

    Zestimate® history
    Loading
    Loading...

    Owner options

    List your home for rent

    $3,934/mo

    Rent Zestimate®

    Find your next renter with Zillow Rental Manager. Plus, with online applications, you can quickly screen prospective tenants – for free.

    Learn more

    $3,934/mo

    Rent Zestimate®

    Refinance and save

    $4,047/mo

    Est. payment

    Refinancing to a lower rate could help reduce your monthly payments and save thousands over the life of the loan.

    See today's rates

    $4,047/mo

    Est. payment

    Explore your selling options

    Work with a Zillow partner agent

    Leverage their expertise and Zillow's premium Showcase listings to get your home seen by more buyers.

    Get started

    List with your own agent

    Get your home in front of millions of buyers by listing it on Zillow.

    Learn how to do it

    Sell it yourself

    Take full control of how buyers see your home on Zillow by listing For Sale by Owner (FSBO).

    List your home

    What's special

    Finished walk-out lower levelWet barTwo spacious decksLower-level patioFour fireplacesComfortable guest suite
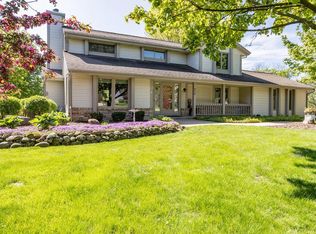
    Welcome to this spectacular 4-bedroom, 4.5-bathroom retreat set on 1.5 acres at the end of a quiet cul-de-sac. Four fireplaces warm this refined home, including the main living area, a spacious primary suite with private balcony, and a comfortable guest suite. The kitchen features expansive counter space and sweeping views of the mature, wooded surroundings. Two spacious decks and a lower-level patio create an effortless setting for both entertaining and everyday living. The finished walk-out lower level features a fireplace, wet bar, and direct stairway access from the garage - ready for game days, gatherings, or quiet nights in. Few properties offer this blend of privacy and convenience. This is the one you've been waiting for!

    Zillow last checked:

    Listing updated:

    Listed by:

    Jeffrey Kaus 414-587-9691,

    ERA MyPro Realty

    Bought with:

    Morgan Mccabe

    Source: WIREX MLS,MLS#: 1961561MLS LogoOriginating MLS: Metro MLS

    Facts & features

    Interior

    Bedrooms & bathrooms
    • Bedrooms: 4
    • Bathrooms: 5
    • Full bathrooms: 4
    • 1/2 bathrooms: 1
    Primary bedroom
    • Level: Upper
    • Area: 210
    • Dimensions: 15 x 14
    Bedroom 2
    • Level: Upper
    • Area: 374
    • Dimensions: 22 x 17
    Bedroom 3
    • Level: Upper
    • Area: 256
    • Dimensions: 16 x 16
    Bedroom 4
    • Level: Lower
    • Area: 180
    • Dimensions: 18 x 10
    Bathroom
    • Features: Shower on Lower, Tub Only, Ceramic Tile, Whirlpool, Master Bedroom Bath: Tub/No Shower, Master Bedroom Bath: Walk-In Shower, Master Bedroom Bath, Shower Stall
    Dining room
    • Level: Main
    • Area: 289
    • Dimensions: 17 x 17
    Kitchen
    • Level: Main
    • Area: 264
    • Dimensions: 22 x 12
    Living room
    • Level: Main
    • Area: 255
    • Dimensions: 17 x 15
    Office
    • Level: Main
    • Area: 156
    • Dimensions: 13 x 12
    Heating
    • Natural Gas, Forced Air, Zoned
    Cooling
    • Central Air
    Appliances
    • Included: Cooktop, Dishwasher, Disposal, Dryer, Microwave, Other, Oven, Refrigerator, Washer, Water Softener
    Features
    • Central Vacuum, High Speed Internet, Pantry, Walk-In Closet(s), Wet Bar, Kitchen Island
    • Flooring: Wood
    • Basement: Block,Finished,Full,Full Size Windows,Radon Mitigation System,Sump Pump,Walk-Out Access,Exposed
    Interior area
    • Total structure area: 2,570
    • Total interior livable area: 2,570 sqft
    • Finished area above ground: 1,970
    • Finished area below ground: 600

    Property

    Parking
    • Total spaces: 3
    • Parking features: Basement Access, Garage Door Opener, Attached, 3 Car, 1 Space
    • Attached garage spaces: 3
    Features
    • Levels: One and One Half
    • Stories: 1
    • Patio & porch: Deck, Patio
    • Has spa: Yes
    • Spa features: Bath
    Lot
    • Size: 1.51 Acres
    • Features: Wooded
    Details
    • Additional structures: Garden Shed
    • Parcel number: V10 0842011
    • Zoning: Residential
    • Special conditions: Arms Length

    Construction

    Type & style
    • Home type: SingleFamily
    • Architectural style: Cape Cod
    • Property subtype: Single Family Residence
    Materials
    • Brick, Brick/Stone, Masonite/PressBoard
    Condition
    • 21+ Years
    • New construction: No
    • Year built: 1989

    Utilities & green energy

    • Sewer: Septic Tank
    • Water: Well
    • Utilities for property: Cable Available

    Community & neighborhood

    Location
    • Region: Hubertus
    • Municipality: Richfield

    Price history

    DateEventPrice
    6/5/2026Sold$805,000+8.9%$313/sqft
    Source: WIREX MLS #1961561 Report a problem
    5/9/2026Pending sale$739,000$288/sqft
    Source: WIREX MLS #1961561 Report a problem
    5/8/2026Listed for sale$739,000+12.1%$288/sqft
    Source: WIREX MLS #1961561 Report a problem
    5/3/2022Sold$659,000+10.8%$256/sqft
    Source: WIREX MLS #1785819 Report a problem
    4/5/2022Pending sale$595,000$232/sqft
    Source: WIREX MLS #1785819 Report a problem
    4/3/2022Listed for sale$595,000+21.7%$232/sqft
    Source: WIREX MLS #1785819 Report a problem
    7/31/2013Sold$489,000$190/sqft
    Source: Public Record Report a problem
    4/26/2013Listing removed$489,000$190/sqft
    Source: Shorewest Realtors Report a problem
    12/19/2012Listed for sale$489,000$190/sqft
    Source: Shorewest Realtors Report a problem

    Public tax history

    YearProperty taxesTax assessment
    2024$6,600 +9.8%$455,800
    2023$6,013 $455,800
    2022-- $455,800
    2021$5,731 -9%$455,800 +8.6%
    2020$6,298 +3.4%$419,700
    2019$6,089 +5.6%$419,700
    2018$5,764 +8%$419,700
    2017$5,335 -14.3%$419,700 -13.2%
    2016$6,228 -1.8%$483,600
    2015$6,345 -2.6%$483,600
    2014$6,515 +26.2%$483,600 +33.6%
    2013$5,163 -4.8%$361,900
    2012$5,421 -1.9%$361,900
    2011$5,524 -9.6%$361,900 -13.5%
    2010$6,114 +5.8%$418,200 +4.1%
    2009$5,778 +10.5%$401,600 +5%
    2008$5,227 +0.3%$382,500
    2007$5,209 -2.1%$382,500
    2006$5,321 -4.4%$382,500 +22.4%
    2005$5,568 +1.5%$312,500
    2004$5,485 +1.9%$312,500
    2003$5,384 +3.7%$312,500 +20.2%
    2002$5,189 +10.7%$259,900 +2%
    2001$4,688 -1.3%$254,900
    2000$4,750 +1.7%$254,900 +18.3%
    1999$4,671 $215,400

    Find assessor info on the county website

    Neighborhood: 53033

    Nearby schools

    GreatSchools rating
    Schools provided by the listing agent
    • Middle: Kennedy
    • High: Germantown
    • District: Germantown

    Source: WIREX MLS. This data may not be complete. We recommend contacting the local school district to confirm school assignments for this home.

    Get a cash offer in 3 minutes
    Find out how much your home could sell for in as little as 3 minutes with a no-obligation cash offer.
    Estimated market value
    $769,100
    Get a cash offer in 3 minutes
    Find out how much your home could sell for in as little as 3 minutes with a no-obligation cash offer.
    Estimated market value
    $769,100