Welcome to your next chapter in Avondale Park. This 4 bed, 2.5 bath, 2,433 sq. ft. home doesn’t just check the boxes — it delivers the lifestyle you’ve been waiting for. Painting and window replacement credit offered!
The main level is built for the way people actually live. Wide-open living anchored by a statement fireplace flows seamlessly into a designer kitchen with a massive center island, granite counters, and top of the line appliances. Natural light pours into the dining room with a stunning view of the backyard. There is even an extra space on the first level that's perfect for a home office or play room!
Upstairs, the owner’s suite feels like a retreat with its oversized walk-in closet and spa-inspired bath. The secondary bedrooms are equally impressive — large, full of closet space, and ready for guests, kids, or a home office.
Step outside and you’ll see why this lot stands out. A HUGE backyard, concrete patio and fire pit make entertaining effortless, while professional landscaping ties it all together. Don't forget about the huge 2 car garage.
The neighborhood has a relaxed, connected feel, while still being just 20 minutes to Downtown Nashville, 10 minutes to One Bellevue Place for shopping and dining, and a quick drive to Percy Warner Park’s miles of hiking and trails. Easy interstate access makes commutes simple.
Closed
Zestimate®
$535,000
933 Fairdale Ct, Nashville, TN 37221
4beds
2,433sqft
Single Family Residence, Residential
Built in 2017
7,405 Square Feet Lot
$535,000 Zestimate®
$220/sqft
$3,081 Estimated rent
Home value
$535,000
$508,000 - $562,000
$3,081/mo
Zestimate® history
Owner options
List your home for rent
$3,081/mo
Rent Zestimate®
Find your next renter with Zillow Rental Manager. Plus, with online applications, you can quickly screen prospective tenants – for free.
$3,081/mo
Rent Zestimate®
Refinance and save
$3,245/mo
Est. payment
Refinancing to a lower rate could help reduce your monthly payments and save thousands over the life of the loan.
$3,245/mo
Est. payment
Explore your selling options
Work with a Zillow partner agent
Leverage their expertise and Zillow's premium Showcase listings to get your home seen by more buyers.
Get startedList with your own agent
Get your home in front of millions of buyers by listing it on Zillow.
Learn how to do itSell it yourself
Take full control of how buyers see your home on Zillow by listing For Sale by Owner (FSBO).
List your homeWhat's special
Home officeMassive center islandHuge backyardSecondary bedroomsDesigner kitchenNatural lightFire pit
Zillow last checked:
Listing updated:
Listed by:
Jake Gomes 615-968-9539,
The Gomes Agency
Bought with:
Ahmed Ragab, 348759
Synergy Realty Network, LLC
Source: RealTracs MLS as distributed by MLS GRID,MLS#: 2996494
Facts & features
Interior
Bedrooms & bathrooms
- Bedrooms: 4
- Bathrooms: 3
- Full bathrooms: 2
- 1/2 bathrooms: 1
Bedroom 1
- Features: Extra Large Closet
- Level: Extra Large Closet
- Area: 260 Square Feet
- Dimensions: 20x13
Bedroom 2
- Area: 208 Square Feet
- Dimensions: 16x13
Bedroom 3
- Area: 180 Square Feet
- Dimensions: 15x12
Bedroom 4
- Area: 130 Square Feet
- Dimensions: 13x10
Primary bathroom
- Features: Double Vanity
- Level: Double Vanity
Dining room
- Features: Formal
- Level: Formal
- Area: 132 Square Feet
- Dimensions: 12x11
Kitchen
- Features: Pantry
- Level: Pantry
- Area: 135 Square Feet
- Dimensions: 15x9
Living room
- Features: Great Room
- Level: Great Room
- Area: 300 Square Feet
- Dimensions: 20x15
Other
- Features: Breakfast Room
- Level: Breakfast Room
- Area: 150 Square Feet
- Dimensions: 15x10
Heating
- Central
Cooling
- Central Air
Appliances
- Included: Gas Oven, Gas Range, Dishwasher, Dryer, ENERGY STAR Qualified Appliances, Microwave, Refrigerator, Stainless Steel Appliance(s), Washer
Features
- Ceiling Fan(s), Entrance Foyer, Extra Closets, Walk-In Closet(s)
- Flooring: Carpet, Wood, Tile, Vinyl
- Basement: None
- Number of fireplaces: 1
Interior area
- Total structure area: 2,433
- Total interior livable area: 2,433 sqft
- Finished area above ground: 2,433
Property
Parking
- Total spaces: 4
- Parking features: Garage Door Opener, Garage Faces Front, Concrete
- Attached garage spaces: 2
- Uncovered spaces: 2
Features
- Levels: Two
- Stories: 2
- Patio & porch: Patio
- Pool features: Association
Lot
- Size: 7,405 Square Feet
- Dimensions: 50 x 150
- Features: Level
- Topography: Level
Details
- Parcel number: 141050A13200CO
- Special conditions: Standard
- Other equipment: Air Purifier
Construction
Type & style
- Home type: SingleFamily
- Property subtype: Single Family Residence, Residential
Materials
- Brick, Vinyl Siding
- Roof: Shingle
Condition
- New construction: No
- Year built: 2017
Utilities & green energy
- Sewer: Public Sewer
- Water: Public
- Utilities for property: Water Available
Community & HOA
Community
- Subdivision: Avondale Park
HOA
- Has HOA: Yes
- Amenities included: Park, Playground, Pool, Sidewalks, Trail(s)
- Services included: Recreation Facilities
- HOA fee: $60 monthly
Location
- Region: Nashville
Financial & listing details
- Price per square foot: $220/sqft
- Tax assessed value: $544,000
- Annual tax amount: $2,948
- Date on market: 9/19/2025
Price history
| Date | Event | Price |
|---|---|---|
| 12/5/2025 | Sold | $535,000+0%$220/sqft |
Source:  RealTracs MLS as distributed by MLS GRID #2996494 Report a problem RealTracs MLS as distributed by MLS GRID #2996494 Report a problem | ||
| 11/7/2025 | Contingent | $534,900$220/sqft |
Source: RealTracs MLS as distributed by MLS GRID #2996494 Report a problem | ||
| 10/27/2025 | Price change | $534,900-2.7%$220/sqft |
Source: RealTracs MLS as distributed by MLS GRID #2996494 Report a problem | ||
| 10/14/2025 | Price change | $550,000-2.2%$226/sqft |
Source: RealTracs MLS as distributed by MLS GRID #2996494 Report a problem | ||
| 9/29/2025 | Price change | $562,500-2.2%$231/sqft |
Source: RealTracs MLS as distributed by MLS GRID #2996494 Report a problem | ||
| 9/19/2025 | Listed for sale | $575,000+60.5%$236/sqft |
Source: RealTracs MLS as distributed by MLS GRID #2996494 Report a problem | ||
| 9/8/2017 | Sold | $358,317+377.8%$147/sqft |
Source: Public Record Report a problem | ||
| 5/17/2017 | Sold | $74,995$31/sqft |
Source: Public Record Report a problem | ||
Public tax history
| Year | Property taxes | Tax assessment |
|---|---|---|
| 2025 | $3,784 +28.3% | $136,000 +34.8% |
| 2024 | $2,948 | $100,900 |
| 2023 | $2,948 | $100,900 |
| 2022 | $2,948 -1% | $100,900 |
| 2021 | $2,980 +2.1% | $100,900 +30.9% |
| 2020 | $2,920 +37.5% | $77,075 |
| 2019 | $2,123 | $77,075 |
| 2018 | $2,123 | $77,075 +328.2% |
| 2017 | $2,123 | $18,000 |
Find assessor info on the county website
Neighborhood: Avondale Park
Nearby homes
- $610,7004 bd3 ba2.8k sqft929 Fairdale Ct, Nashville, TN 37221Off Market
- $629,3004 bd4 ba2.8k sqft929 Fairdale Ct LOT 131, Nashville, TN 37221Off Market

- $570,1004 bd3 ba2.4k sqft933 Fairdale Ct LOT 132, Nashville, TN 37221Off Market
- $489,7003 bd3 ba2.1k sqft925 Fairdale Ct, Nashville, TN 37221Off Market
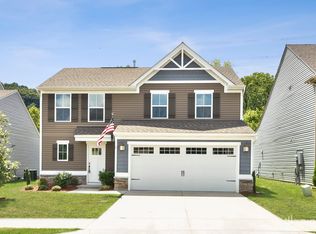
- $517,0003 bd3 ba2.1k sqft937 Fairdale Ct LOT 133, Nashville, TN 37221Off Market
- $579,6004 bd3 ba2.6k sqft941 Fairdale Ct, Nashville, TN 37221Off Market
- $492,7003 bd3 ba1.8k sqft949 Fairdale Ct LOT 136, Nashville, TN 37221Off Market
- $540,6003 bd3 ba2.1k sqft921 Fairdale Ct, Nashville, TN 37221Off Market
Nearby schools
GreatSchools rating
- 8/10Harpeth Valley Elementary SchoolGrades: PK-5Distance: 2.9 mi
- 6/10Bellevue Middle SchoolGrades: 6-8Distance: 3.4 mi
- 5/10James Lawson High SchoolGrades: 9-12Distance: 1 mi
Schools provided by the listing agent
- Elementary: Harpeth Valley Elementary
- Middle: Bellevue Middle
- High: James Lawson High School
Source: RealTracs MLS as distributed by MLS GRID. This data may not be complete. We recommend contacting the local school district to confirm school assignments for this home.
Get a cash offer in 3 minutes
Find out how much your home could sell for in as little as 3 minutes with a no-obligation cash offer.
Estimated market value
$535,000
Get a cash offer in 3 minutes
Find out how much your home could sell for in as little as 3 minutes with a no-obligation cash offer.
Estimated market value
$535,000
- Tennessee
- Davidson County
- Nashville
- 37221
- Avondale Park
- 933 Fairdale Ct
Nearby cities
Nearby neighborhoods
Nearby zip codes
Other Nashville Topics
