Welcome to 933 Fannin Loop! This beautifully remodeled 3 bedroom, 1 bath home combines fresh updates with an established neighborhood setting filled with mature trees. Recent improvements include a new roof, giving the next owner added peace of mind. Inside, you’ll find an updated interior along with a gas stove and comfortable, functional living spaces.
Step outside to enjoy the private, fully fenced backyard and covered deck, perfect for relaxing, entertaining, or enjoying the outdoors. The garage features an industrial style door, offering additional functionality and versatility.
Conveniently located near Temple’s popular Garden District, this home is just one exit from Buc-ee’s and close to shopping, schools, dining, and Baylor Scott & White Medical Center. Easy access to I-35 makes commuting toward Waco or Austin simple, while Fort Hood is also within convenient reach.
Move-in ready, updated, and centrally located, 933 Fannin Loop is ready to welcome its next owner!
Active
Price cut: $10K (10/14)
$150,000
933 Fannin Loop, Temple, TX 76501
3beds
933sqft
Single Family Residence
Built in 1954
7,078 Square Feet Lot
$-- Zestimate®
$161/sqft
$-- HOA
What's special
Gas stoveUpdated interiorComfortable functional living spacesPrivate fully fenced backyard
- 19 days
- 229
- 27
Likely to sell faster than
Zillow last checked:
Listing updated:
Listed by:
Measha Montoya (866)277-6005,
All City Real Estate Ltd. Co
Source: Central Texas MLS,MLS#: 626597 Originating MLS: Fort Hood Area Association of REALTORS
Facts & features
Interior
Bedrooms & bathrooms
- Bedrooms: 3
- Bathrooms: 1
- Full bathrooms: 1
Heating
- Central
Cooling
- Central Air
Appliances
- Included: Gas Range, Some Gas Appliances
- Laundry: Washer Hookup
Features
- Ceiling Fan(s), See Remarks, Tub Shower
- Flooring: Vinyl, Wood
- Attic: Other,See Remarks
- Has fireplace: No
- Fireplace features: None
Interior area
- Total interior livable area: 933 sqft
Video & virtual tour
Property
Parking
- Total spaces: 1
- Parking features: Garage
- Garage spaces: 1
Features
- Levels: One
- Stories: 1
- Patio & porch: Covered, Deck, Porch
- Exterior features: Deck, Porch
- Pool features: None
- Fencing: Back Yard,Privacy
- View description: None
- Body of water: None
Lot
- Size: 7,078 Square Feet
Details
- Parcel number: 113572
Construction
Type & style
- Home type: SingleFamily
- Architectural style: Traditional
- Property subtype: Single Family Residence
Materials
- Other, See Remarks
- Foundation: Pillar/Post/Pier
- Roof: Composition,Shingle
Condition
- Resale
- Year built: 1954
Utilities & green energy
- Sewer: Not Connected (at lot), Public Sewer
- Water: Not Connected (at lot), Public
Community & HOA
Community
- Features: None
- Subdivision: Jefferson Manor Second Sec
HOA
- Has HOA: No
Location
- Region: Temple
Financial & listing details
- Price per square foot: $161/sqft
- Tax assessed value: $114,984
- Annual tax amount: $475
- Date on market: 9/29/2026
- Cumulative days on market: 20 days
- Listing agreement: Exclusive Right To Sell
- Listing terms: Cash,Conventional,FHA,VA Loan
Estimated market value
Not available
Estimated sales range
Not available
Not available
Price history
| Date | Event | Price |
|---|---|---|
| 10/14/2026 | Price change | $150,000-6.3%$161/sqft |
Source:  Central Texas MLS #626597 Report a problem | ||
| 9/29/2026 | Listed for sale | $160,000+167.1%$171/sqft |
Source: Central Texas MLS #626597 Report a problem | ||
| 2/22/2012 | Sold | -- |
Source: Central Texas MLS #9094137 Report a problem | ||
| 11/1/2011 | Listed for sale | $59,900$64/sqft |
Source: Hal Dunn & Associates Realty & Appraisal Co. #94137 Report a problem | ||
Public tax history
| Year | Property taxes | Tax assessment |
|---|---|---|
| 2025 | $475 +16.6% | $114,984 +4.3% |
| 2024 | $408 +18.7% | $110,212 +144.2% |
| 2023 | $344 -68.8% | $45,125 -1.9% |
| 2022 | $1,101 | $45,998 +23.3% |
| 2021 | -- | $37,294 +13.1% |
| 2020 | $846 +3.6% | $32,988 +8.3% |
| 2019 | $817 +113.6% | $30,454 +9.4% |
| 2018 | $382 -54.1% | $27,842 -49.1% |
| 2017 | $833 | $54,695 +5.7% |
| 2016 | $833 +6.2% | $51,768 +0.4% |
| 2015 | $784 | $51,562 +2.6% |
| 2014 | $784 | $50,232 -0.5% |
| 2013 | -- | $50,463 -0.4% |
| 2012 | -- | $50,675 -1.3% |
| 2011 | -- | $51,321 -9.4% |
| 2010 | -- | $56,624 |
| 2009 | -- | $56,624 -3.7% |
| 2008 | -- | $58,790 +2.3% |
| 2007 | -- | $57,441 +3.1% |
| 2006 | -- | $55,739 +22.8% |
| 2005 | -- | $45,408 +10% |
| 2004 | -- | $41,280 +10% |
| 2003 | -- | $37,527 +10% |
| 2002 | -- | $34,115 +10% |
| 2001 | -- | $31,014 |
| 2000 | -- | $31,014 |
Find assessor info on the county website
Monthly payment
Est. payment
Payment breakdown
Explore the cost of this home by adjusting the details. Changes won't be saved.Climate risks
Neighborhood: 76501
Nearby schools
Schools provided by the listing agent
- District: Temple ISD
Source: Central Texas MLS. This data may not be complete. We recommend contacting the local school district to confirm school assignments for this home.


Similar homes
- $137,0002 bd1 ba1.1k sqft820 N 2nd St, Temple, TX 76501Active
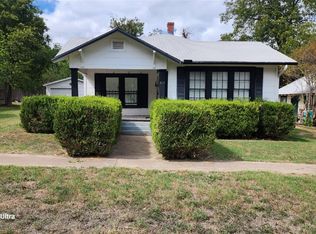
 MLS ID #627929, Pamela Shafer, Jirasek Realty. Central Texas MLS
- $175,0003 bd2 ba1.1k sqft1503 E Calhoun Ave, Temple, TX 76501Active
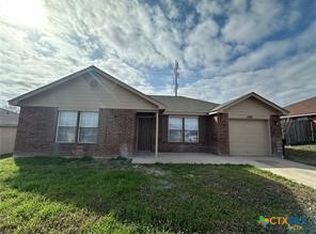 MLS ID #627896, Charles Harrell Jr., Temple Realty. Central Texas MLS
- $168,5003 bd2 ba1k sqft214 E Munroe Ave, Temple, TX 76501Active
 MLS ID #624874, Lynn M. Smith, StarPointe Realty CTX, LLC. Central Texas MLS
- $145,0003 bd1 ba896 sqft1208 S 26th St, Temple, TX 76501Active
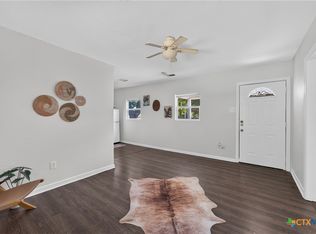 MLS ID #624260, Jen Morgan, Richmond Heights, LLC. Central Texas MLS
- $175,0003 bd2 ba1.1k sqft811 S 24th St, Temple, TX 76501ActiveMLS ID #627888, Charles Harrell Jr., Temple Realty. Central Texas MLS
- $154,9002 bd1 ba816 sqft1503 N 7th St, Temple, TX 76501ActiveMLS ID #620943, Paula Estes, Epique Realty LLC. Central Texas MLS
- $155,0003 bd1 ba988 sqft802 E Irvin Ave, Temple, TX 76501ActiveMLS ID #618363, Elton Fattig, Vista Real Estate Group-Compass RE Texas, LLC. Central Texas MLS
- $159,9002 bd1 ba832 sqft1914 S 7th St, Temple, TX 76504ActiveMLS ID #627811, Justin Davis, TemTex Realty. Central Texas MLS
- $159,0003 bd2 ba1.1k sqft1301 N 10th St, Temple, TX 76501ActiveMLS ID #613678, Ashley Lannen, Keller Williams Realty, Waco. Central Texas MLS
- $175,0003 bd2 ba1.1k sqft413 E Walker Ave, Temple, TX 76501ActiveMLS ID #612283, Margo B. Wyatt, RE/MAX Temple Belton. Central Texas MLS
- $139,0003 bd2 ba1.3k sqft1021 S 45th St, Temple, TX 76504Active
 MLS ID #9207070, Emil Hoffman, Regner Realty. Unlock MLS
- $130,0003 bd1 ba996 sqft1504 E Avenue B, Temple, TX 76501ActiveMLS ID #615497, Daisy Ruiz, All City Real Estate. Central Texas MLS
- $139,0003 bd1 ba798 sqft1319 S 37th St, Temple, TX 76504ActiveMLS ID #623860, Vianey Suarez, EG Realty. Central Texas MLS
- $150,0002 bd1 ba926 sqft1909 S 11th St, Temple, TX 76504ActiveMLS ID #625684, Daisy Ruiz, All City Real Estate. Central Texas MLS
- $145,0003 bd1 ba840 sqft2119 S 7th St, Temple, TX 76504ActiveMLS ID #615498, Daisy Ruiz, All City Real Estate. Central Texas MLS
- $155,0003 bd1 ba1k sqft915 S 2nd St, Temple, TX 76504ActiveMLS ID #621683, Julie James, Epique Realty. Central Texas MLS
- $132,0003 bd2 ba1k sqft1302 E Avenue F, Temple, TX 76501ActiveMLS ID #618807, Christopher Armour, EG Realty. Central Texas MLS
