Skip main navigation
Closed
  • $440,000

    933 Ferdinand Ave, Forest Park, IL 60130

    3beds
    2,127sqft
    Single Family Residence
    Built in 1924
    3,125 Square Feet Lot
    $505,200 Zestimate®
    $207/sqft
    $4,260 Estimated rent

    Home value

    $505,200

    $470,000 - $546,000

    $4,260/mo

    Zestimate® history
    Loading
    Loading...

    Owner options

    List your home for rent

    $4,260/mo

    Rent Zestimate®

    Find your next renter with Zillow Rental Manager. Plus, with online applications, you can quickly screen prospective tenants – for free.

    Learn more

    $4,260/mo

    Rent Zestimate®

    Refinance and save

    $3,103/mo

    Est. payment

    Refinancing to a lower rate could help reduce your monthly payments and save thousands over the life of the loan.

    See today's rates

    $3,103/mo

    Est. payment

    Explore your selling options

    Work with a Zillow partner agent

    Leverage their expertise and Zillow's premium Showcase listings to get your home seen by more buyers.

    Get started

    List with your own agent

    Get your home in front of millions of buyers by listing it on Zillow.

    Learn how to do it

    Sell it yourself

    Take full control of how buyers see your home on Zillow by listing For Sale by Owner (FSBO).

    List your home

    What's special

    Second flex spaceAdorable bungalowFull finished llFull bedroomBright finishesKitchen islandFlex space
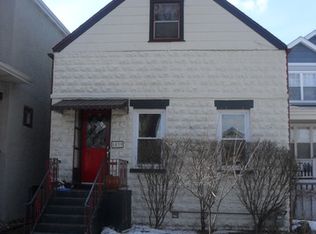
    After being family owned since 1933, this adorable bungalow has been lovingly remodeled and is ready for the next family to create new memories! Modern, bright finishes greet you at the front door and throughout the home; the blank canvas is waiting for your special touch. Enter into your foyer which expands into the living room with original stained glass windows which are now fully insulated w/ new windows behind them. The spacious dining room gives plenty of space to entertain. Continue back to the brand new kitchen with GE SS appliances (kitchen island is a piece of furniture if you prefer more space), quartz countertops and glass tile backsplash. Off the back of the house is a great breakfast area, office, TV room, etc. One full bedroom and a second flex space on the main level give you plenty of separate rooms to organize your home any way you'd like. Upstairs is a full bedroom and another flex space that could be walled off for another bedroom as well. The lower level was dug down from its original construction to give 7' ceilings. Exposed beams were painted black and new LVT flooring installed along with a brand new full bathroom. The bedroom on this level is the largest bedroom and features a great walk-in closet. The mechanical room could double as a work room, and a spacious laundry room can be closed off from the recreation room. Gutted down to the studs, but saving the original hardwood floors, this home now has a new roof, freshly painted facade, new windows, new HVAC and duct-work throughout, new electrical and plumbing, new kitchen, 2 completely new bathrooms, a full finished LL, a new drain tile system, and even a new water line coming into the home and a new sewer line heading out are among some of the updates; this beauty is ready! There are a few rooms that could be turned into extra bedrooms, but don't currently function as such. Close proximity to Forest Park BlueLine station, Forest Park Park District, Roos Rec Center, Aquatic Center and Forest Park Athletic Fields! The current owner has been a long-time family friend of the previous owner; know that complete care was taken to update this home for the next owners!

    Zillow last checked:

    Listing updated:

    Listing courtesy of:

    Eric Casper 920-242-3396,

    Berkshire Hathaway HomeServices Chicago

    Bought with:

    Monica Dalton, ABR,SFR

    Compass

    Source: MRED as distributed by MLS GRID,MLS#: 11998319MLS Logo

    Facts & features

    Interior

    Bedrooms & bathrooms
    • Bedrooms: 3
    • Bathrooms: 2
    • Full bathrooms: 2
    Primary bedroom
    • Features: Flooring (Vinyl)
    • Level: Lower
    • Area: 234 Square Feet
    • Dimensions: 13X18
    Bedroom 2
    • Features: Flooring (Hardwood)
    • Level: Main
    • Area: 88 Square Feet
    • Dimensions: 8X11
    Bedroom 3
    • Features: Flooring (Carpet)
    • Level: Second
    • Area: 234 Square Feet
    • Dimensions: 9X26
    Bonus room
    • Features: Flooring (Wood Laminate)
    • Level: Main
    • Area: 121 Square Feet
    • Dimensions: 11X11
    Den
    • Features: Flooring (Carpet)
    • Level: Second
    • Area: 162 Square Feet
    • Dimensions: 9X18
    Dining room
    • Features: Flooring (Hardwood)
    • Level: Main
    • Area: 143 Square Feet
    • Dimensions: 11X13
    Family room
    • Features: Flooring (Hardwood)
    • Level: Main
    • Area: 126 Square Feet
    • Dimensions: 9X14
    Kitchen
    • Features: Kitchen (Eating Area-Table Space), Flooring (Hardwood)
    • Level: Main
    • Area: 143 Square Feet
    • Dimensions: 11X13
    Laundry
    • Features: Flooring (Vinyl)
    • Level: Lower
    • Area: 80 Square Feet
    • Dimensions: 5X16
    Living room
    • Features: Flooring (Hardwood)
    • Level: Main
    • Area: 182 Square Feet
    • Dimensions: 14X13
    Recreation room
    • Features: Flooring (Vinyl)
    • Level: Lower
    • Area: 195 Square Feet
    • Dimensions: 13X15
    Other
    • Features: Flooring (Other)
    • Level: Lower
    • Area: 99 Square Feet
    • Dimensions: 9X11
    Heating
    • Natural Gas, Forced Air
    Cooling
    • Central Air
    Appliances
    • Included: Range, Microwave, Dishwasher, Refrigerator, Freezer, Washer, Dryer, Stainless Steel Appliance(s)
    • Laundry: Gas Dryer Hookup, In Unit, Sink
    Features
    • 1st Floor Bedroom, 1st Floor Full Bath, Walk-In Closet(s)
    • Flooring: Hardwood, Carpet
    • Basement: Finished,Full
    Interior area
    • Total structure area: 2,127
    • Total interior livable area: 2,127 sqft

    Property

    Parking
    • Total spaces: 2
    • Parking features: Off Alley, Garage Door Opener, On Site, Garage Owned, Detached, Garage
    • Garage spaces: 2
    • Has uncovered spaces: Yes
    Accessibility
    • Accessibility features: No Disability Access
    Features
    • Stories: 1
    Lot
    • Size: 3,125 sqft
    • Dimensions: 25X125
    Details
    • Parcel number: 15134080320000
    • Special conditions: None

    Construction

    Type & style
    • Home type: SingleFamily
    • Property subtype: Single Family Residence
    Materials
    • Brick
    • Foundation: Brick/Mortar, Concrete Perimeter
    Condition
    • New construction: No
    • Year built: 1924
    • Major remodel year: 2024

    Utilities & green energy

    • Sewer: Public Sewer
    • Water: Public

    Community & neighborhood

    Location
    • Region: Forest Park

    HOA & financial

    HOA
    • Services included: None

    Other

    Other facts
    • Listing terms: Conventional
    • Ownership: Fee Simple

    Price history

    DateEventPrice
    4/26/2024Sold$440,000-2%$207/sqft
    Source: MRED as distributed by MLS GRID #11998319 Report a problem
    4/23/2024Pending sale$449,000$211/sqft
    Source: MRED as distributed by MLS GRID #11998319 Report a problem
    4/1/2024Contingent$449,000$211/sqft
    Source: MRED as distributed by MLS GRID #11998319 Report a problem
    3/20/2024Listed for sale$449,000$211/sqft
    Source: MRED as distributed by MLS GRID #11998319 Report a problem

    Public tax history

    YearProperty taxesTax assessment
    2024-- $25,681 -4.9%
    2023$6,317 +1314.9%$26,999 +36.5%
    2022$446 +8.1%$19,774
    2021$413 +10.2%$19,774
    2020$375 -14.8%$19,774 -0.5%
    2019$440 +1.9%$19,876
    2018$431 +4.1%$19,876
    2017$415 -66.4%$19,876 +21%
    2016$1,233 -3.3%$16,420
    2015$1,275 +4.1%$16,420
    2014$1,224 +4.5%$16,420 -17.3%
    2013$1,171 +8.7%$19,860
    2012$1,078 -11.2%$19,860
    2011$1,213 +19.3%$19,860 -17.7%
    2010$1,017 +5.6%$24,143
    2009$963 -3.1%$24,143 -5%
    2008$994 -14.4%$25,413 +12.8%
    2007$1,161 -1.9%$22,539
    2006$1,183 +0%$22,539
    2005$1,183 -13.3%$22,539 +43.4%
    2004$1,364 -6.4%$15,721
    2003$1,457 +17.4%$15,721
    2002$1,242 -20.6%$15,721 +31.2%
    2001$1,564 +7.2%$11,978
    2000$1,459 +0%$11,978
    1999$1,458 $11,978

    Find assessor info on the county website

    Neighborhood: 60130

    Nearby schools

    GreatSchools rating
    Schools provided by the listing agent
    • Elementary: Betsy Ross Elementary School
    • Middle: Forest Park Middle School
    • High: Proviso East High School
    • District: 91

    Source: MRED as distributed by MLS GRID. This data may not be complete. We recommend contacting the local school district to confirm school assignments for this home.

    Get a cash offer in 3 minutes
    Find out how much your home could sell for in as little as 3 minutes with a no-obligation cash offer.
    Estimated market value
    $505,200
    Get a cash offer in 3 minutes
    Find out how much your home could sell for in as little as 3 minutes with a no-obligation cash offer.
    Estimated market value
    $505,200