If you’ve been dreaming of peaceful country living with room to spread out, this is the place! Nestled on fenced pastureland ready for horses or cattle, this charming 3-bedroom, 2-bath home offers the perfect blend of modern updates and rustic charm. Inside, you’ll love the fresh paint, beautiful lime-washed wood-burning fireplace, granite countertops, stainless steel appliances, and an oversized tiled shower with a brand new a/c unit inside and out. The large screened back porch with a hot tub is the perfect place to sip your morning coffee, unwind after a long day, or enjoy East Texas sunsets. Outside, you’ll find everything you need for country life, including a fenced backyard, chicken coop, dog kennel, a small fishing pond, and open pasture that’s ready for livestock. The impressive 38’ x 60’ insulated shop is a true bonus! It features a large office area and has been completely updated with a full kitchen, new cabinetry and countertops, new flooring, updated bathroom with new plumbing and fixtures, new light fixtures, a new water heater, and a new mini-split system. With a full bath and loft storage, it’s ideal as a guest house, ranch headquarters, home office, or the ultimate workshop. Whether you’re looking for a place to raise animals, enjoy wide-open spaces, or simply escape the hustle and bustle, this property offers the country lifestyle you’ve been searching for—with all the modern conveniences already in place. Come enjoy quiet mornings, star-filled nights, and the simple pleasures of country living. Call today to schedule your private tour! Seller offering concessions!!
For sale
Price cut: $5K (9/25)
$364,990
933 Fm 348 S, Henderson, TX 75654
4beds
1,376sqft
Single Family Residence
Built in 1979
10.8 Acres Lot
$357,700 Zestimate®
$265/sqft
$-- HOA
What's special
Dog kennelFresh paintNew light fixturesChicken coopStainless steel appliancesGranite countertopsBeautiful lime-washed wood-burning fireplace
- 63 days
- 885
- 116
Zillow last checked:
Listing updated:
Listed by:
Tina Holland 903-658-5964,
JR Realty,
Jeff S Holland,
JR Realty
Source: LGVBOARD,MLS#: 20265629
Facts & features
Interior
Bedrooms & bathrooms
- Bedrooms: 4
- Bathrooms: 3
- Full bathrooms: 3
Rooms
- Room types: Bonus Room, 1 Living Area
Bedroom
- Features: All Bedrooms Downstairs
Bathroom
- Features: Shower Only, Tile Counters
Heating
- Central Electric
Cooling
- Central Electric
Appliances
- Included: Elec Range/Oven, Dishwasher, Plumbed For Ice Maker, Electric Water Heater
- Laundry: In Garage
Features
- Eat-in Kitchen, In-Law Floorplan
- Windows: Shades/Blinds
- Has fireplace: Yes
- Fireplace features: Wood Burning, Living Room
Interior area
- Total interior livable area: 1,376 sqft
Property
Parking
- Total spaces: 2
- Parking features: Garage, Garage Faces Front, Attached, Concrete
- Attached garage spaces: 2
- Has uncovered spaces: Yes
Features
- Levels: One
- Stories: 1
- Patio & porch: Screened
- Has spa: Yes
- Spa features: Outdoor Hot Tub/Spa
- Fencing: Barbed Wire,Vinyl
- Waterfront features: Pond
Lot
- Size: 10.8 Acres
- Features: Native Grass, Sandy Loam
- Topography: Level
- Residential vegetation: None
Details
- Additional structures: Guest House, Outbuilding, Workshop
- Parcel number: 31390
Construction
Type & style
- Home type: SingleFamily
- Architectural style: Traditional
- Property subtype: Single Family Residence
Materials
- Alum/Vinyl Siding, Brick and Wood
- Foundation: Pillar/Post/Pier
- Roof: Aluminum/Metal
Condition
- Year built: 1979
Utilities & green energy
- Electric: Rural Electric
- Sewer: Public Sewer, Conventional Septic
- Water: Pine Hill
Community & HOA
Location
- Region: Henderson
Financial & listing details
- Price per square foot: $265/sqft
- Tax assessed value: $286,710
- Annual tax amount: $1,560
- Price range: $365K - $365K
- Date on market: 8/6/2026
- Listing terms: Cash,FHA,Conventional,VA Loan
- Exclusions: Personal Items
- Road surface type: Asphalt
Estimated market value
$357,700
$340,000 - $376,000
$1,863/mo
Price history
| Date | Event | Price |
|---|---|---|
| 9/25/2026 | Price change | $364,990-1.4%$265/sqft |
Source:  LGVBOARD #20265629 Report a problem LGVBOARD #20265629 Report a problem | ||
| 9/18/2026 | Price change | $369,990-1.3%$269/sqft |
Source: LGVBOARD #20265629 Report a problem | ||
| 9/4/2026 | Price change | $374,990-1.3%$273/sqft |
Source: LGVBOARD #20265629 Report a problem | ||
| 8/22/2026 | Price change | $379,900-1.3%$276/sqft |
Source: LGVBOARD #20265629 Report a problem | ||
| 8/6/2026 | Listed for sale | $384,900+28.3%$280/sqft |
Source: LGVBOARD #20265629 Report a problem | ||
| 3/24/2025 | Sold | -- |
Source: LGVBOARD #20250794 Report a problem | ||
| 2/18/2025 | Pending sale | $299,900$218/sqft |
Source:  GTARMLS #25001771 Report a problem GTARMLS #25001771 Report a problem | ||
| 2/5/2025 | Listed for sale | $299,900+66.7%$218/sqft |
Source: LGVBOARD #20250794 Report a problem | ||
| 3/3/2016 | Listing removed | $179,900$131/sqft |
Source: CENTURY 21 Heritage Realty #20160181 Report a problem | ||
| 1/20/2016 | Pending sale | $179,900$131/sqft |
Source: CENTURY 21 Heritage Realty #20160181 Report a problem | ||
| 1/14/2016 | Listed for sale | $179,900$131/sqft |
Source: CENTURY 21 Heritage Realty #20160181 Report a problem | ||
Public tax history
| Year | Property taxes | Tax assessment |
|---|---|---|
| 2025 | $1,280 -18% | $207,140 +254.5% |
| 2024 | $1,560 | $58,430 -59.5% |
| 2023 | -- | $144,210 -12% |
| 2022 | -- | $163,790 +10% |
| 2021 | -- | $148,950 +0.5% |
| 2020 | -- | $148,170 |
| 2019 | -- | -- |
| 2018 | -- | -- |
| 2017 | -- | -- |
| 2016 | -- | -- |
| 2015 | -- | $115,840 +7.3% |
| 2014 | -- | $108,000 -0.4% |
| 2013 | -- | $108,400 +8.8% |
| 2012 | -- | $99,640 -0.4% |
| 2011 | -- | $100,040 -0.4% |
| 2010 | -- | $100,450 -0.2% |
| 2009 | -- | $100,650 -2.4% |
| 2008 | -- | $103,160 |
| 2007 | -- | -- |
Find assessor info on the county website
Monthly payment
Est. payment
Payment breakdown
Explore the cost of this home by adjusting the details. Changes won't be saved.Climate risks
Neighborhood: 75654
Nearby schools
Schools provided by the listing agent
- District: Henderson
Source: LGVBOARD. This data may not be complete. We recommend contacting the local school district to confirm school assignments for this home.
- $248,800-- bd-- ba1.6k sqft1000 Fm 348 S, Henderson, TX 75654Off Market
- $174,000-- bd-- ba848 sqft1068 County Road 3106 S, Henderson, TX 75654Off Market
- $31,020-- bd-- ba2k sqft2323 Fm 3135 E, Henderson, TX 75652Off Market
- $174,100-- bd-- ba1.7k sqft1002 County Road 3106 S, Henderson, TX 75654Off Market
Similar homes
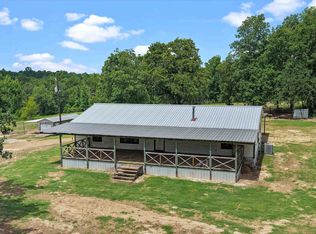
- $429,9003 bd2 ba1.9k sqft5290 County Road 314 S, Henderson, TX 75654For Sale
 MLS ID #20266309, Tara Tillison, L4 Property Group. LGVBOARD
 - $294,0003 bd2 ba1.8k sqft155 Angela Ln, Henderson, TX 75654For Sale
 MLS ID #26010012, Tracy Hurst, Pinehurst Realty. GTARMLS
 - $485,0003 bd3 ba1.8k sqft4251 Fm 3310 S, Henderson, TX 75654For Sale
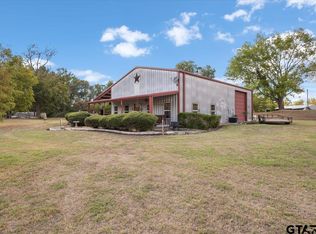 MLS ID #26013501, Cecilia Koch, Century 21 Heritage Realty. GTARMLS
 - $235,0003 bd2 ba1.7k sqft1200 Slaydon St, Henderson, TX 75654For Sale
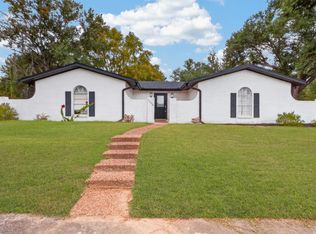 MLS ID #20267055, Ben Norris, Norris Real Estate. LGVBOARD
