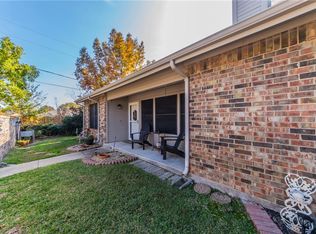
Great opportunity to purchase a spacious townhome located in the sought after Timber Creek Square Townhome community: Townhome is nestled amongst tall trees offering privacy and quiet: This spacious two-story townhome boasts plenty of natural light, creating a bright and welcoming atmosphere throughout. The high ceilings and hardwood floors throughout add to the sense of space and elegance, making each room feel even more open and airy. Whether you are hosting a gathering or enjoying a quiet evening at home, this townhome provides the ideal setting. One of the standout features of this property is its unique layout with two primary bedrooms located downstairs. Each bedroom offers ample space, providing privacy and comfort for all occupants. The living area is thoughtfully designed to maximize both functionality and aesthetics. It seamlessly flows into the dining and kitchen areas, making it easy to entertain guests or enjoy family meals together. Large windows throughout ensure that the living spaces are bathed in natural light, enhancing the overall ambiance. Additionally, there is an extra bedroom upstairs, full bath and living area which adds flexibility making it easier to adapt the space to your specific needs. Easy access to the highway, shops and restaurants. Don't miss out, see it today!
Sold
Price Unknown
933 Forest Creek St, Fort Worth, TX 76126
3beds
1,838sqft
Townhouse
Built in 1997
2,700 Square Feet Lot
$296,500 Zestimate®
$--/sqft
$2,064 Estimated rent
Home value
$296,500
$279,000 - $314,000
$2,064/mo
Zestimate® history
Owner options
List your home for rent
$2,064/mo
Rent Zestimate®
Find your next renter with Zillow Rental Manager. Plus, with online applications, you can quickly screen prospective tenants – for free.
$2,064/mo
Rent Zestimate®
Refinance and save
$301/mo
Est. payment
Refinancing to a lower rate could help reduce your monthly payments and save thousands over the life of the loan.
$301/mo
Est. payment
Explore your selling options
Work with a Zillow partner agent
Leverage their expertise and Zillow's premium Showcase listings to get your home seen by more buyers.
Get startedList with your own agent
Get your home in front of millions of buyers by listing it on Zillow.
Learn how to do itSell it yourself
Take full control of how buyers see your home on Zillow by listing For Sale by Owner (FSBO).
List your homeWhat's special
Unique layoutNestled amongst tall treesHigh ceilingsHardwood floorsLarge windowsSpacious townhomePlenty of natural light
Zillow last checked:
Listing updated:
Listed by:
Sarah Sewell 0499748 817-891-2247,
Engel & Volkers Fort Worth 817-900-6899
Bought with:
Grady Shropshire
Briggs Freeman Sotheby's Int'l
Source: NTREIS,MLS#: 20765985
Facts & features
Interior
Bedrooms & bathrooms
- Bedrooms: 3
- Bathrooms: 3
- Full bathrooms: 3
Primary bedroom
- Features: Ceiling Fan(s), En Suite Bathroom, Walk-In Closet(s)
- Level: First
- Dimensions: 17 x 11
Bedroom
- Features: Ceiling Fan(s), Split Bedrooms
- Level: First
- Dimensions: 14 x 10
Bedroom
- Features: Ceiling Fan(s), En Suite Bathroom, Split Bedrooms, Walk-In Closet(s)
- Level: Second
- Dimensions: 13 x 10
Dining room
- Features: Built-in Features
- Level: First
- Dimensions: 10 x 9
Kitchen
- Features: Built-in Features, Galley Kitchen, Pantry, Tile Counters
- Level: First
- Dimensions: 12 x 9
Laundry
- Features: Closet
- Level: First
- Dimensions: 7 x 3
Living room
- Features: Ceiling Fan(s), Fireplace
- Level: First
- Dimensions: 19 x 17
Living room
- Features: Ceiling Fan(s)
- Level: Second
- Dimensions: 16 x 15
Heating
- Central, Electric
Cooling
- Central Air, Ceiling Fan(s), Electric
Appliances
- Included: Dishwasher, Electric Oven, Electric Water Heater, Disposal
- Laundry: Washer Hookup, Electric Dryer Hookup, Laundry in Utility Room, Stacked
Features
- Built-in Features, Decorative/Designer Lighting Fixtures, Open Floorplan, Pantry, Cable TV, Vaulted Ceiling(s), Walk-In Closet(s)
- Flooring: Carpet, Ceramic Tile, Wood
- Windows: Window Coverings
- Has basement: No
- Number of fireplaces: 1
- Fireplace features: Wood Burning
Interior area
- Total interior livable area: 1,838 sqft
Property
Parking
- Total spaces: 2
- Parking features: Additional Parking, Carport
- Carport spaces: 2
Accessibility
- Accessibility features: Accessible Full Bath, Accessible Bedroom, Stair Lift
Features
- Levels: Two
- Stories: 2
- Patio & porch: Covered
- Exterior features: Lighting, Private Yard, Rain Gutters
- Pool features: None
- Fencing: Brick,Back Yard
Lot
- Size: 2,700 Square Feet
- Features: Landscaped, Few Trees
Details
- Parcel number: 06987516
Construction
Type & style
- Home type: Townhouse
- Architectural style: Traditional
- Property subtype: Townhouse
- Attached to another structure: Yes
Materials
- Brick
- Foundation: Slab
- Roof: Composition
Condition
- Year built: 1997
Utilities & green energy
- Sewer: Public Sewer
- Water: Public
- Utilities for property: Electricity Available, Electricity Connected, Sewer Available, Separate Meters, Water Available, Cable Available
Community & HOA
Community
- Features: Curbs
- Subdivision: Timber Creek Add
HOA
- Has HOA: Yes
- Services included: All Facilities, Association Management, Insurance, Maintenance Grounds
- HOA fee: $301 monthly
- HOA name: Assocai Principal Management
- HOA phone: 214-368-4030
Location
- Region: Fort Worth
Financial & listing details
- Annual tax amount: $8,351
- Date on market: 11/7/2024
- Cumulative days on market: 3 days
- Listing terms: Cash,Conventional,1031 Exchange,FHA,VA Loan
- Electric utility on property: Yes
Price history
| Date | Event | Price |
|---|---|---|
| 11/22/2024 | Sold | -- |
Source: NTREIS #20765985 Report a problem | ||
| 11/7/2024 | Listed for sale | $325,000$177/sqft |
Source: NTREIS #20765985 Report a problem | ||
Public tax history
Tax history is unavailable.
Neighborhood: Timber Creek
Nearby homes
- $296,6003 bd3 ba1.8k sqft933 Forest Cres, Benbrook, TX 76126Off Market
- $281,5002 bd2 ba1.8k sqft937 Forest Cres, Fort Worth, TX 76126Off Market
- $---- bd-- ba-- sqft937 Forest Creek St, Fort Worth, TX 76126Off Market
- $266,2003 bd2 ba1.5k sqft935 Forestcreek St, Benbrook, TX 76126Off Market

- $--2 bd2 ba1.8k sqft941 Forest Creek St, Fort Worth, TX 76126Sold
- $297,1003 bd2 ba1.8k sqft941 Forest Cres, Benbrook, TX 76126Off Market
- $213,4084 bd4 ba2k sqft924 Cottonwood Trl, Benbrook, TX 76126Off Market
- $266,1003 bd2 ba1.5k sqft943 Forest Cres, Benbrook, TX 76126Off Market
Nearby schools
GreatSchools rating
- 9/10Benbrook Elementary SchoolGrades: PK-5Distance: 0.4 mi
- 5/10Benbrook Middle/High SchoolGrades: 6-12Distance: 2.2 mi
Schools provided by the listing agent
- Elementary: Benbrook
- Middle: Benbrook
- High: Benbrook
- District: Fort Worth ISD
Source: NTREIS. This data may not be complete. We recommend contacting the local school district to confirm school assignments for this home.
Get a cash offer in 3 minutes
Find out how much your home could sell for in as little as 3 minutes with a no-obligation cash offer.
Estimated market value
$296,500
Get a cash offer in 3 minutes
Find out how much your home could sell for in as little as 3 minutes with a no-obligation cash offer.
Estimated market value
$296,500
- Texas
- Tarrant County
- Benbrook
- 76126
- Timber Creek
- 933 Forest Creek St
Nearby cities
Nearby neighborhoods
Nearby zip codes
Other Benbrook Topics
