Welcome home to this beautifully updated 3-bedroom, 2.5-bathroom duplex conveniently located in the desirable Forest Hills neighborhood of Annapolis. Just minutes from beautiful downtown Historic Annapolis, this three-level home offers the perfect blend of comfort, style, and convenience. Step inside to discover bright, well-lit rooms throughout, highlighted by recessed lighting and freshly painted interiors in neutral tones. Recent updates include new interior hardware, modern fixtures, and fully updated bathrooms for a move-in ready feel. Outdoor living shines here with a spacious screened-in porch ideal for relaxing or entertaining, a professionally landscaped yard, and a private fenced-in courtyard nestled among majestic trees. The well-lit exterior creates a welcoming ambiance for evening gatherings. Additional features include a one-car garage, ample storage, and a functional three-level layout. Residents enjoy easy access to Quiet Waters Park for hiking, kayaking, and scenic trails, plus nearby shopping, dining, and everyday services. If you are looking for a house to make your home, this Annapolis duplex delivers comfort, updates, and an unbeatable location in the heart of it all. ALL OFFERS MUST BE SUBMITTED BY MONDAY, MAY 4th AT 5:00.
Sold for $470,000
$470,000
933 Forest Hills Ave, Annapolis, MD 21403
3beds
1,720sqft
Single Family Residence
Built in 1993
3,679 Square Feet Lot
$471,500 Zestimate®
$273/sqft
$2,602 Estimated rent
Home value
$471,500
$443,000 - $500,000
$2,602/mo
Zestimate® history
Owner options
List your home for rent
$2,602/mo
Rent Zestimate®
Find your next renter with Zillow Rental Manager. Plus, with online applications, you can quickly screen prospective tenants – for free.
$2,602/mo
Rent Zestimate®
Refinance and save
$2,320/mo
Est. payment
Refinancing to a lower rate could help reduce your monthly payments and save thousands over the life of the loan.
$2,320/mo
Est. payment
Explore your selling options
Work with a Zillow partner agent
Leverage their expertise and Zillow's premium Showcase listings to get your home seen by more buyers.
Get startedList with your own agent
Get your home in front of millions of buyers by listing it on Zillow.
Learn how to do itSell it yourself
Take full control of how buyers see your home on Zillow by listing For Sale by Owner (FSBO).
List your homeWhat's special
Modern fixturesOne-car garageAmple storageProfessionally landscaped yardFunctional three-level layoutRecessed lightingBright well-lit rooms throughout
Zillow last checked:
Listing updated:
Listed by:
Denise Smith 410-991-6851,
Long & Foster Real Estate, Inc.
Bought with:
Ricky Cantore, 676693
RE/MAX Advantage Realty
Source: Bright MLS,MLS#: MDAA2142396
Facts & features
Interior
Bedrooms & bathrooms
- Bedrooms: 3
- Bathrooms: 3
- Full bathrooms: 2
- 1/2 bathrooms: 1
- Main level bathrooms: 1
Rooms
- Room types: Living Room, Primary Bedroom, Bedroom 2, Bedroom 3, Kitchen, Family Room, Primary Bathroom
Primary bedroom
- Features: Walk-In Closet(s), Flooring - Carpet
- Level: Upper
- Area: 121 Square Feet
- Dimensions: 11 X 11
Bedroom 2
- Features: Flooring - Carpet, Ceiling Fan(s)
- Level: Upper
- Area: 126 Square Feet
- Dimensions: 9 X 14
Bedroom 3
- Features: Flooring - Carpet, Ceiling Fan(s)
- Level: Upper
- Area: 99 Square Feet
- Dimensions: 9 X 11
Primary bathroom
- Level: Upper
Family room
- Features: Flooring - Carpet
- Level: Lower
- Area: 221 Square Feet
- Dimensions: 13 X 17
Kitchen
- Features: Breakfast Room, Granite Counters, Flooring - Tile/Brick, Recessed Lighting
- Level: Main
- Area: 90 Square Feet
- Dimensions: 10 X 9
Living room
- Features: Flooring - Laminate Plank
- Level: Main
- Area: 216 Square Feet
- Dimensions: 12 X 18
Screened porch
- Level: Main
- Area: 144 Square Feet
- Dimensions: 12 X 12
Heating
- Heat Pump, Electric
Cooling
- Ceiling Fan(s), Central Air, Heat Pump, Electric
Appliances
- Included: Microwave, Dishwasher, Disposal, Exhaust Fan, Oven/Range - Electric, Refrigerator, Washer, Water Heater, Freezer, Dryer, Electric Water Heater
Features
- Bathroom - Tub Shower, Bathroom - Walk-In Shower, Built-in Features, Ceiling Fan(s), Combination Dining/Living, Open Floorplan, Primary Bath(s), Recessed Lighting, Walk-In Closet(s), Dry Wall
- Flooring: Carpet, Laminate, Tile/Brick
- Windows: Window Treatments
- Basement: Connecting Stairway,Garage Access,Heated,Exterior Entry,Improved,Walk-Out Access
- Has fireplace: No
Interior area
- Total structure area: 1,720
- Total interior livable area: 1,720 sqft
- Finished area above ground: 1,420
- Finished area below ground: 300
Property
Parking
- Total spaces: 2
- Parking features: Garage Door Opener, Garage Faces Front, Basement, Attached, Driveway, On Street
- Attached garage spaces: 1
- Uncovered spaces: 1
Accessibility
- Accessibility features: None
Features
- Levels: Three
- Stories: 3
- Patio & porch: Screened Porch
- Pool features: None
- Has view: Yes
- View description: Garden
Lot
- Size: 3,679 Square Feet
Details
- Additional structures: Above Grade, Below Grade
- Parcel number: 020636190069685
- Zoning: RESIDENTIAL
- Special conditions: Standard
Construction
Type & style
- Home type: SingleFamily
- Architectural style: Traditional
- Property subtype: Single Family Residence
- Attached to another structure: Yes
Materials
- Frame, Vinyl Siding
- Foundation: Concrete Perimeter, Slab
- Roof: Shingle,Composition
Condition
- Very Good
- New construction: No
- Year built: 1993
Utilities & green energy
- Sewer: Public Sewer
- Water: Public
- Utilities for property: Cable Available
Community & HOA
Community
- Subdivision: The Hills
HOA
- Has HOA: No
Location
- Region: Annapolis
Financial & listing details
- Price per square foot: $273/sqft
- Tax assessed value: $375,900
- Annual tax amount: $4,983
- Date on market: 4/30/2026
- Listing agreement: Exclusive Right To Sell
- Listing terms: Cash,Conventional
- Inclusions: Living Room Tv And All Mounting / Speaker Equipment
- Ownership: Fee Simple
Price history
| Date | Event | Price |
|---|---|---|
| 5/22/2026 | Sold | $470,000+2.2%$273/sqft |
Source:  Bright MLS #MDAA2142396 Report a problem Bright MLS #MDAA2142396 Report a problem | ||
| 5/5/2026 | Contingent | $459,900$267/sqft |
Source: Bright MLS #MDAA2142396 Report a problem | ||
| 4/30/2026 | Listed for sale | $459,900+64.3%$267/sqft |
Source: Bright MLS #MDAA2142396 Report a problem | ||
| 10/26/2017 | Sold | $279,900$163/sqft |
Source: Public Record Report a problem | ||
| 9/18/2017 | Pending sale | $279,900$163/sqft |
Source: CENTURY 21 New Millennium #AA10055018 Report a problem | ||
| 9/17/2017 | Listed for sale | $279,900-11.7%$163/sqft |
Source: Century 21 New Millennium #AA10055018 Report a problem | ||
| 1/1/2015 | Sold | $317,000+19.6%$184/sqft |
Source:  Long & Foster Broker Feed #MDAA127036_100 Report a problem Long & Foster Broker Feed #MDAA127036_100 Report a problem | ||
| 7/15/2009 | Sold | $265,000$154/sqft |
Source: Public Record Report a problem | ||
| 2/15/2009 | Listed for sale | $265,000-19.1%$154/sqft |
Source: Visual Tour #AA6982800 Report a problem | ||
| 11/26/2008 | Listing removed | $327,500$190/sqft |
Source: NRT MidAtlantic #AA6699167 Report a problem | ||
| 10/25/2008 | Price change | $327,500-0.8%$190/sqft |
Source: NRT MidAtlantic #AA6699167 Report a problem | ||
| 9/30/2008 | Price change | $330,000-1.5%$192/sqft |
Source: NRT MidAtlantic #AA6699167 Report a problem | ||
| 6/19/2008 | Listed for sale | $335,000+5.7%$195/sqft |
Source: NRT MidAtlantic #AA6699167 Report a problem | ||
| 7/24/2006 | Sold | $317,000$184/sqft |
Source: Public Record Report a problem | ||
Public tax history
| Year | Property taxes | Tax assessment |
|---|---|---|
| 2025 | $4,984 +8.5% | $347,800 +8.8% |
| 2024 | $4,594 +9.7% | $319,700 +9.6% |
| 2023 | $4,187 +2.9% | $291,600 +1% |
| 2022 | $4,070 +1% | $288,833 +1% |
| 2021 | $4,031 +0.9% | $286,067 +1% |
| 2020 | $3,995 +7.9% | $283,300 |
| 2019 | $3,703 +10.2% | $283,300 +17.2% |
| 2018 | $3,361 +16.6% | $241,633 +9.4% |
| 2017 | $2,881 | $220,800 +0.8% |
| 2016 | -- | $219,067 +0.8% |
| 2015 | -- | $217,333 +0.8% |
| 2014 | -- | $215,600 |
| 2013 | -- | $215,600 |
| 2012 | -- | $215,600 -15.9% |
| 2011 | -- | $256,310 +5.5% |
| 2010 | -- | $243,050 +5.8% |
| 2009 | -- | $229,790 +6.1% |
| 2008 | -- | $216,530 +11.2% |
| 2007 | -- | $194,786 +12.6% |
| 2006 | -- | $173,043 +14.4% |
| 2005 | -- | $151,300 +6.2% |
| 2004 | -- | $142,500 +6.6% |
| 2003 | -- | $133,700 +7% |
| 2002 | -- | $124,900 +1.6% |
| 2001 | -- | $122,910 |
Find assessor info on the county website
Neighborhood: 21403
Nearby homes
- $417,6003 bd3 ba2k sqft931 Forest Hills Ave, Annapolis, MD 21403Off Market
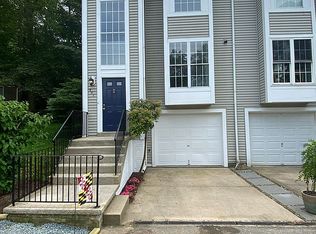
- $435,0003 bd3 ba2.1k sqft935 Forest Hills Ave, Annapolis, MD 21403Sold
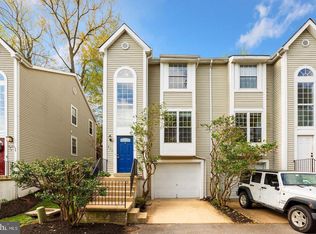
- $441,1003 bd3 ba1.7k sqft937 Forest Hills Ave, Annapolis, MD 21403Off Market

- $386,600-- bd2 ba1.3k sqft939 Forest Hills Ave, Annapolis, MD 21403Off Market
- $362,800-- bd1 ba1.2k sqft954 Forest Hill Ave, Annapolis, MD 21403Off Market
- $423,8003 bd4 ba2k sqft941 Forest Hills Ave, Annapolis, MD 21403Off Market
- $524,4003 bd4 ba1.7k sqft929 Forest Hills Ave, Annapolis, MD 21403Off Market
- $369,8003 bd1 ba864 sqft2108 Bay Ridge Ave, Annapolis, MD 21403Off Market
Nearby schools
GreatSchools rating
- 6/10Tyler Heights Elementary SchoolGrades: PK-5Distance: 0.3 mi
- 4/10Annapolis Middle SchoolGrades: 6-8Distance: 0.9 mi
- 5/10Annapolis High SchoolGrades: 9-12Distance: 4.1 mi
Schools provided by the listing agent
- Elementary: Tyler Heights
- Middle: Annapolis
- High: Annapolis
- District: Anne Arundel County Public Schools
Source: Bright MLS. This data may not be complete. We recommend contacting the local school district to confirm school assignments for this home.
Get a cash offer in 3 minutes
Find out how much your home could sell for in as little as 3 minutes with a no-obligation cash offer.
Estimated market value
$471,500
Get a cash offer in 3 minutes
Find out how much your home could sell for in as little as 3 minutes with a no-obligation cash offer.
Estimated market value
$471,500
- Maryland
- Anne Arundel County
- Annapolis
- 21403
- 933 Forest Hills Ave
Nearby cities
Nearby zip codes
Other Annapolis Topics
