Skip main navigation
Sold for $2,025,000
  • $2,025,000

    933 Foxridge Way, San Jose, CA 95133

    4beds
    2,150sqft
    Single Family Residence, Residential
    Built in 1974
    6,000 Square Feet Lot
    $2,006,700 Zestimate®
    $942/sqft
    $5,697 Estimated rent

    Home value

    $2,006,700

    Estimated sales range

    Not available

    $5,697/mo

    Zestimate® history
    Loading
    Loading...

    Owner options

    List your home for rent

    $5,697/mo

    Rent Zestimate®

    Find your next renter with Zillow Rental Manager. Plus, with online applications, you can quickly screen prospective tenants – for free.

    Learn more

    $5,697/mo

    Rent Zestimate®

    Refinance and save

    $12,733/mo

    Est. payment

    Refinancing to a lower rate could help reduce your monthly payments and save thousands over the life of the loan.

    See today's rates

    $12,733/mo

    Est. payment

    Explore your selling options

    Work with a Zillow partner agent

    Leverage their expertise and Zillow's premium Showcase listings to get your home seen by more buyers.

    Get started

    List with your own agent

    Get your home in front of millions of buyers by listing it on Zillow.

    Learn how to do it

    Sell it yourself

    Take full control of how buyers see your home on Zillow by listing For Sale by Owner (FSBO).

    List your home

    What's special

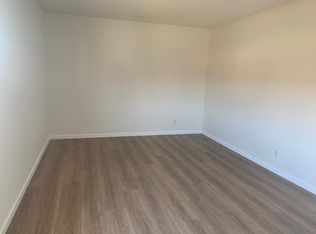
    Versatile islandAmple cabinetryCustom tile backsplashSleek quartz countertopsStainless steel appliancesRecessed lightingWarm maple hardwood floors
    Nestled in a prime location overlooking serene open spaces and breathtaking rolling hills, this beautifully updated tri-level home offers the perfect blend of comfort, style, and convenience. Step into the heart of the home-a chef's dream kitchen featuring sleek quartz countertops, custom tile backsplash, an induction cooktop, convection oven, Insta-Hot and filtered water, and stainless steel appliances. With a spacious walk-in pantry, ample cabinetry, and a versatile island, this kitchen is designed to make cooking and entertaining a joy. The main living area boasts warm maple hardwood floors and recessed lighting, creating a welcoming ambiance. Downstairs offers flexibility with laminate flooring, recessed lighting, a split heat/AC system, and a full bath with heated towel bars. This space is perfect as a cozy family room retreat, guest suite, or au pair unit. All bathrooms have been thoughtfully updated, while energy-efficient features like a solar system keep utility bills low. A dedicated indoor laundry room with front-load washer and dryer adds to the home's convenience. Located near light rail, Penitencia Creek Park (complete with a dog park), the Noble Library, and local shopping, this home truly has it all. Don't miss the chance to make this North Valley gem yours!

    Zillow last checked:

    Listing updated:

    Listed by:

    Cheryl Okuno 01051270 650-314-9783,

    Compass 650-941-1111

    Bought with:

    Sandhya Murthy, 01916905

    KW Bay Area Estates

    Source: MLSListings Inc,MLS#: ML82033189MLS Logo

    Facts & features

    Interior

    Bedrooms & bathrooms
    • Bedrooms: 4
    • Bathrooms: 3
    • Full bathrooms: 3
    Bedroom
    • Features: GroundFloorBedroom, PrimarySuiteRetreat, WalkinCloset
    Dining room
    • Features: DiningArea, Skylights
    Family room
    • Features: SeparateFamilyRoom
    Kitchen
    • Features: _220VoltOutlet, ExhaustFan, Island, Skylights
    Heating
    • Central Forced Air Gas
    Cooling
    • Ceiling Fan(s), Wall/Window Unit(s)
    Appliances
    • Included: Electric Cooktop, Dishwasher, Exhaust Fan, Disposal, Microwave, Electric Oven, Refrigerator, Washer/Dryer
    • Laundry: Inside, In Utility Room
    Features
    • Walk-In Closet(s)
    • Flooring: Carpet, Hardwood, Laminate, Tile
    • Number of fireplaces: 1
    • Fireplace features: Living Room
    Interior area
    • Total structure area: 2,150
    • Total interior livable area: 2,150 sqft

    Property

    Parking
    • Total spaces: 2
    • Parking features: Attached
    • Attached garage spaces: 2
    Features
    • Stories: 2
    • Patio & porch: Balcony/Patio
    • Exterior features: Back Yard, Fenced
    • Fencing: Perimeter,Back Yard
    Lot
    • Size: 6,000 sqft
    Details
    • Parcel number: 59220042
    • Zoning: R1B6
    • Special conditions: Standard

    Construction

    Type & style
    • Home type: SingleFamily
    • Property subtype: Single Family Residence, Residential
    Materials
    • Foundation: Concrete Perimeter and Slab
    • Roof: Composition
    Condition
    • New construction: No
    • Year built: 1974

    Utilities & green energy

    • Gas: PublicUtilities
    • Water: Public
    • Utilities for property: Public Utilities, Water Public, Solar

    Community & neighborhood

    Location
    • Region: San Jose

    Other

    Other facts
    • Listing agreement: ExclusiveRightToSell
    • Listing terms: CashorConventionalLoan

    Price history

    DateEventPrice
    3/9/2026Sold$2,025,000+9.5%$942/sqft
    Source: MLSListings Inc #ML82033189 Report a problem
    2/12/2026Pending sale$1,850,000$860/sqft
    Source: MLSListings Inc #ML82033189 Report a problem
    2/2/2026Listed for sale$1,850,000+444.1%$860/sqft
    Source: MLSListings Inc #ML82033189 Report a problem
    1/6/1998Sold$340,000$158/sqft
    Source: Public Record Report a problem

    Public tax history

    YearProperty taxesTax assessment
    2025$8,333 +1.9%$542,474 +2%
    2024$8,177 +2%$531,838 +2%
    2023$8,015 +0.5%$521,411 +2%
    2022$7,978 +3.5%$511,188 +2%
    2021$7,706 +3.3%$501,166 +1%
    2020$7,457 $496,029 +2%
    2019$7,457 +5.6%$486,304 +2%
    2018$7,063 $476,770 +2%
    2017$7,063 -0.4%$467,423 +2%
    2016$7,094 +5.7%$458,259 +1.5%
    2015$6,714 +10.4%$451,376 +2%
    2014$6,084 $442,535 +0.5%
    2013-- $440,536 +2%
    2012-- $431,899 +2%
    2011-- $423,431 +0.8%
    2010-- $420,267 -0.2%
    2009-- $421,266 +2%
    2008-- $413,007 +2%
    2007-- $404,910 +2%
    2006-- $396,972 +2%
    2005-- $389,190 +2%
    2004-- $381,560 +1.9%
    2003-- $374,568 +2%
    2002-- $367,224 +2%
    2001-- $360,024

    Find assessor info on the county website

    Neighborhood: Alum Rock-East Foothills

    Nearby schools

    GreatSchools rating
    Schools provided by the listing agent
    • District: BerryessaUnionElementary

    Source: MLSListings Inc. This data may not be complete. We recommend contacting the local school district to confirm school assignments for this home.

    Get a cash offer in 3 minutes
    Find out how much your home could sell for in as little as 3 minutes with a no-obligation cash offer.
    Estimated market value
    $2,006,700
    Get a cash offer in 3 minutes
    Find out how much your home could sell for in as little as 3 minutes with a no-obligation cash offer.
    Estimated market value
    $2,006,700