Skip main navigation
Closed
  • $430,000

    933 Foxwood Cir, Geneva, IL 60134

    4beds
    2,092sqft
    Single Family Residence
    Built in 1965
    -- sqft lot
    $519,400 Zestimate®
    $206/sqft
    $4,116 Estimated rent

    Home value

    $519,400

    $493,000 - $545,000

    $4,116/mo

    Zestimate® history
    Loading
    Loading...

    Owner options

    List your home for rent

    $4,116/mo

    Rent Zestimate®

    Find your next renter with Zillow Rental Manager. Plus, with online applications, you can quickly screen prospective tenants – for free.

    Learn more

    $4,116/mo

    Rent Zestimate®

    Refinance and save

    $3,123/mo

    Est. payment

    Refinancing to a lower rate could help reduce your monthly payments and save thousands over the life of the loan.

    See today's rates

    $3,123/mo

    Est. payment

    Explore your selling options

    Work with a Zillow partner agent

    Leverage their expertise and Zillow's premium Showcase listings to get your home seen by more buyers.

    Get started

    List with your own agent

    Get your home in front of millions of buyers by listing it on Zillow.

    Learn how to do it

    Sell it yourself

    Take full control of how buyers see your home on Zillow by listing For Sale by Owner (FSBO).

    List your home

    What's special

    Modern updatesModern appliancesSleek countertopsContemporary fixturesTimeless eleganceUpdated kitchenAmple cabinet space
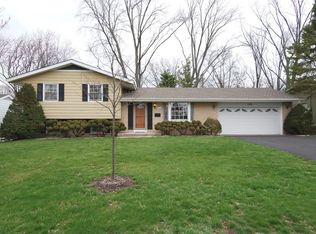
    Welcome to your dream home in the heart of Geneva! This charming 4-bedroom, 2.5-bathroom residence boasts timeless elegance with modern updates, offering the perfect blend of comfort and style. As you step inside, you'll immediately notice the gleaming hardwood floors that run throughout the main living areas, creating an inviting and cohesive space. The spacious living room is a focal point of the home, featuring a woodburning fireplace that adds warmth and character to every gathering.The updated kitchen is a chef's delight, equipped with modern appliances, sleek countertops, and ample cabinet space. It's perfect for preparing culinary masterpieces or quick weekday meals. Adjacent to the kitchen is a formal dining area, ideal for hosting dinners and celebrations. Upstairs, you'll find four generously sized bedrooms, providing plenty of room . The two full bathrooms have been tastefully updated, offering a spa-like experience with contemporary fixtures and finishes.Step outside into your wonderful backyard oasis, where you can unwind, entertain, and enjoy the beauty of nature. The backyard offers ample space for outdoor activities, gardening, and relaxation. Located near parks and all that Geneva has to offer, this home provides convenience and access to the best amenities in the area. Whether you're seeking a peaceful retreat or a place to host lively gatherings, this property offers it all. Don't miss the opportunity to make this beautiful Geneva home your own. Schedule a viewing today and discover the perfect place to create lasting memories.

    Zillow last checked:

    Listing updated:

    Listed by:

    Filomena Hautzinger, ABR,CSC,e-PRO,LHC,SRES 630-632-5296,

    Berkshire Hathaway HomeServices Starck Real Estate

    Bought with:

    Cheryl Petti

    Connect Realty.com, Inc.

    Source: MRED as distributed by MLS GRID,MLS#: 11891074MLS Logo

    Facts & features

    Interior

    Bedrooms & bathrooms
    • Bedrooms: 4
    • Bathrooms: 3
    • Full bathrooms: 2
    • 1/2 bathrooms: 1
    Rooms
    • Room types: No additional rooms
    Primary bedroom
    • Features: Flooring (Hardwood), Bathroom (Full)
    • Level: Second
    • Area: 252 Square Feet
    • Dimensions: 12X21
    Bedroom 2
    • Features: Flooring (Hardwood)
    • Level: Second
    • Area: 108 Square Feet
    • Dimensions: 9X12
    Bedroom 3
    • Level: Second
    • Area: 99 Square Feet
    • Dimensions: 9X11
    Bedroom 4
    • Level: Second
    • Area: 99 Square Feet
    • Dimensions: 9X11
    Dining room
    • Features: Flooring (Hardwood)
    • Level: Main
    • Area: 132 Square Feet
    • Dimensions: 11X12
    Family room
    • Features: Flooring (Hardwood)
    • Level: Main
    • Area: 260 Square Feet
    • Dimensions: 13X20
    Kitchen
    • Features: Kitchen (Island, Pantry-Closet, Custom Cabinetry, Granite Counters, Updated Kitchen), Flooring (Hardwood)
    • Level: Main
    • Area: 154 Square Feet
    • Dimensions: 11X14
    Living room
    • Features: Flooring (Hardwood)
    • Level: Main
    • Area: 378 Square Feet
    • Dimensions: 14X27
    Heating
    • Natural Gas
    Cooling
    • Central Air
    Appliances
    • Included: Range, Microwave, Dishwasher, Refrigerator, Washer, Dryer, Disposal, Stainless Steel Appliance(s)
    Features
    • Granite Counters, Pantry
    • Flooring: Hardwood
    • Windows: Screens
    • Basement: Unfinished,Crawl Space,Full
    • Number of fireplaces: 1
    • Fireplace features: Wood Burning, Living Room
    Interior area
    • Total structure area: 0
    • Total interior livable area: 2,092 sqft

    Property

    Parking
    • Total spaces: 2
    • Parking features: Asphalt, Garage Door Opener, On Site, Garage Owned, Attached, Garage
    • Attached garage spaces: 2
    • Has uncovered spaces: Yes
    Accessibility
    • Accessibility features: No Disability Access
    Features
    • Stories: 2
    • Patio & porch: Patio
    Lot
    • Dimensions: 87X139X86X120
    Details
    • Parcel number: 1202403025
    • Special conditions: None

    Construction

    Type & style
    • Home type: SingleFamily
    • Architectural style: Traditional
    • Property subtype: Single Family Residence
    Materials
    • Brick
    • Roof: Asphalt
    Condition
    • New construction: No
    • Year built: 1965

    Utilities & green energy

    • Sewer: Public Sewer
    • Water: Public

    Community & HOA

    Community
    • Features: Park
    • Subdivision: Green Willow
    HOA
    • Services included: None
    Location
    • Region: Geneva

    Financial & listing details

    • Price per square foot: $206/sqft
    • Tax assessed value: $406,815
    • Annual tax amount: $9,063
    • Date on market: 9/28/2023
    • Listing terms: Cash
    • Ownership: Fee Simple

    Price history

    DateEventPrice
    12/1/2023Sold$430,000+2.4%$206/sqft
    Source: MRED as distributed by MLS GRID #11891074 Report a problem
    11/18/2023Pending sale$420,000$201/sqft
    Source: MRED as distributed by MLS GRID #11891074 Report a problem
    10/2/2023Contingent$420,000$201/sqft
    Source: MRED as distributed by MLS GRID #11891074 Report a problem
    9/28/2023Listed for sale$420,000+90.9%$201/sqft
    Source: MRED as distributed by MLS GRID #11891074 Report a problem
    8/11/2015Sold$220,000-8.3%$105/sqft
    Source: MRED as distributed by MLS GRID #08958239 Report a problem
    7/15/2015Pending sale$239,900$115/sqft
    Source: RE/MAX Excels #08958239 Report a problem
    7/6/2015Price change$239,900-4%$115/sqft
    Source: RE/MAX Excels #08958239 Report a problem
    6/18/2015Listed for sale$249,900$119/sqft
    Source: RE/MAX Excels #08958239 Report a problem

    Public tax history

    YearProperty taxesTax assessment
    2024$9,710 +2.7%$135,605 +10%
    2023$9,457 +4.3%$123,277 +7.6%
    2022$9,063 +10.9%$114,548 +3.9%
    2021$8,172 +1.2%$110,291 +1.6%
    2020$8,077 +0.3%$108,607 +1.9%
    2019$8,054 +14.8%$106,550 +12.6%
    2018$7,013 +5.6%$94,591 +15.6%
    2017$6,641 -13.4%$81,816 -4.7%
    2016$7,669 $85,876 +5.2%
    2015-- $81,646 +5.3%
    2014-- $77,557
    2013-- $77,557 -4.5%
    2012-- $81,186 -10.1%
    2011-- $90,352 -2.9%
    2010-- $93,078 -6.8%
    2009-- $99,869
    2008-- $99,869 +4.7%
    2007-- $95,404 +10.7%
    2006-- $86,167 +7.3%
    2005-- $80,275 +4.9%
    2004-- $76,496 +5.9%
    2003-- $72,248 +8.9%
    2002-- $66,313 +6.4%
    2001-- $62,313 +5.2%
    2000-- $59,233
    Find assessor info on the county website

    Neighborhood: 60134

    Nearby schools

    GreatSchools rating
    Schools provided by the listing agent
    • Elementary: Harrison Street Elementary Schoo
    • District: 304

    Source: MRED as distributed by MLS GRID. This data may not be complete. We recommend contacting the local school district to confirm school assignments for this home.

    Get a cash offer in 3 minutes
    Find out how much your home could sell for in as little as 3 minutes with a no-obligation cash offer.
    Estimated market value
    $519,400
    Get a cash offer in 3 minutes
    Find out how much your home could sell for in as little as 3 minutes with a no-obligation cash offer.
    Estimated market value
    $519,400