Skip main navigation
Sold for $334,900
  • $334,900

    933 Golden West Way, Lusby, MD 20657

    4beds
    1,144sqft
    Single Family Residence
    Built in 1975
    0.25 Acres Lot
    $368,200 Zestimate®
    $293/sqft
    $2,526 Estimated rent

    Home value

    $368,200

    $350,000 - $387,000

    $2,526/mo

    Zestimate® history
    Loading
    Loading...

    Owner options

    List your home for rent

    $2,526/mo

    Rent Zestimate®

    Find your next renter with Zillow Rental Manager. Plus, with online applications, you can quickly screen prospective tenants – for free.

    Learn more

    $2,526/mo

    Rent Zestimate®

    Refinance and save

    $2,055/mo

    Est. payment

    Refinancing to a lower rate could help reduce your monthly payments and save thousands over the life of the loan.

    See today's rates

    $2,055/mo

    Est. payment

    Explore your selling options

    Work with a Zillow partner agent

    Leverage their expertise and Zillow's premium Showcase listings to get your home seen by more buyers.

    Get started

    List with your own agent

    Get your home in front of millions of buyers by listing it on Zillow.

    Learn how to do it

    Sell it yourself

    Take full control of how buyers see your home on Zillow by listing For Sale by Owner (FSBO).

    List your home

    What's special

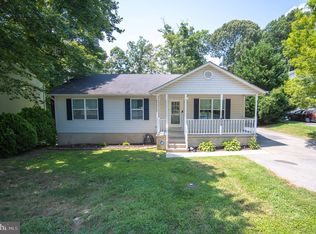
    Buyer couldn't perform so we are back on the market. Welcome to your charming new home in Lusby! This completely renovated single family home boasts 4-bedroom, 3-bathroom home features an open floor plan and tons of natural light. This homes has New Septic, HVAC, Roof, Gutters, Water Heater, NEW Energy Star Efficiency windows, LVL flooring, water heater, all LED lighting all new doors, stamped concrete walkway. The gourmet kitchen has all new Energy Efficient appliances, Granite Counter Tops, Glass Backsplash and New Cabinets. This cozy home boasts a serene wooded lot, spacious deck with screened porch , and cozy fireplaces. COMPLETELY Finished basement! Don't miss out on this move-in ready gem! If you're dreaming of a peaceful water community lifestyle, with easy access to shops, restaurants and entertainment this Lusby home is calling your name. With deeded access to the beaches, lake and boat ramp, you'll enjoy endless adventures on the Chesapeake Bay. The home is eligible for 100% VA or USDA financing. Schedule your Tour Today!

    Zillow last checked:

    Listing updated:

    Listed by:

    Natalie Moore 410-474-7133,

    Samson Properties

    Bought with:

    Vera E Epps-Caldwell, SP98367616

    RE/MAX Realty Group

    Source: Bright MLS,MLS#: MDCA2010818MLS Logo

    Facts & features

    Interior

    Bedrooms & bathrooms
    • Bedrooms: 4
    • Bathrooms: 3
    • Full bathrooms: 3
    • Main level bathrooms: 2
    • Main level bedrooms: 3
    Basement
    • Area: 1144
    Heating
    • Baseboard, Electric
    Cooling
    • Central Air
    Appliances
    • Included: Exhaust Fan, Range Hood, Refrigerator, Cooktop, Electric Water Heater
    • Laundry: Hookup, Main Level
    Features
    • Combination Kitchen/Dining, Dry Wall
    • Flooring: Vinyl
    • Windows: Window Treatments
    • Basement: Finished
    • Number of fireplaces: 2
    • Fireplace features: Glass Doors, Screen
    Interior area
    • Total structure area: 2,288
    • Total interior livable area: 1,144 sqft
    • Finished area above ground: 1,144
    • Finished area below ground: 0

    Property

    Parking
    • Parking features: Off Street
    Accessibility
    • Accessibility features: None
    Features
    • Levels: Two
    • Stories: 2
    • Pool features: None
    Lot
    • Size: 0.25 Acres
    Details
    • Additional structures: Above Grade, Below Grade
    • Parcel number: 0501094998
    • Zoning: R
    • Special conditions: Standard

    Construction

    Type & style
    • Home type: SingleFamily
    • Architectural style: Raised Ranch/Rambler,Ranch/Rambler
    • Property subtype: Single Family Residence
    Materials
    • Combination
    • Foundation: Concrete Perimeter
    • Roof: Asphalt
    Condition
    • New construction: No
    • Year built: 1975

    Utilities & green energy

    • Sewer: Private Septic Tank
    • Water: Private/Community Water

    Community & neighborhood

    Location
    • Region: Lusby
    • Subdivision: Chesapeake Ranch Estates

    HOA & financial

    HOA
    • Has HOA: Yes
    • HOA fee: $45 monthly
    • Amenities included: Boat Dock/Slip, Horse Trails, Tot Lots/Playground, Water/Lake Privileges, Common Grounds, Security
    • Services included: Road Maintenance, Snow Removal, Water
    • Association name: POACRE

    Other

    Other facts
    • Listing agreement: Exclusive Right To Sell
    • Ownership: Fee Simple
    • Road surface type: Black Top

    Price history

    DateEventPrice
    12/13/2025Listing removed$2,700$2/sqft
    Source: Bright MLS #MDCA2024304 Report a problem
    12/9/2025Listed for rent$2,700$2/sqft
    Source: Bright MLS #MDCA2024304 Report a problem
    7/21/2023Sold$334,9000%$293/sqft
    Source: Bright MLS #MDCA2010818 Report a problem
    6/8/2023Contingent$334,990$293/sqft
    Source: Bright MLS #MDCA2010818 Report a problem
    5/28/2023Listed for sale$334,990$293/sqft
    Source: Bright MLS #MDCA2010818 Report a problem
    5/25/2023Contingent$334,990$293/sqft
    Source: Bright MLS #MDCA2010818 Report a problem
    5/22/2023Listed for sale$334,990$293/sqft
    Source: Bright MLS #MDCA2010818 Report a problem
    5/10/2023Contingent$334,990$293/sqft
    Source: Bright MLS #MDCA2010818 Report a problem
    4/25/2023Price change$334,990-1.4%$293/sqft
    Source: Bright MLS #MDCA2010818 Report a problem
    4/15/2023Price change$339,900-2.9%$297/sqft
    Source: Bright MLS #MDCA2010818 Report a problem
    4/8/2023Listed for sale$349,900+163.1%$306/sqft
    Source: Bright MLS #MDCA2010818 Report a problem
    1/12/2023Sold$133,000-11.3%$116/sqft
    Source: Bright MLS #MDCA2009012 Report a problem
    11/27/2022Contingent$150,000$131/sqft
    Source: Bright MLS #MDCA2009012 Report a problem
    11/21/2022Price change$150,000-11.8%$131/sqft
    Source: Bright MLS #MDCA2009012 Report a problem
    10/27/2022Listed for sale$170,000$149/sqft
    Source: Bright MLS #MDCA2009012 Report a problem

    Public tax history

    YearProperty taxesTax assessment
    2025$3,179 +25.2%$294,633 +25.2%
    2024$2,539 +38.9%$235,267 +33.8%
    2023$1,828 +3.3%$175,900
    2022$1,769 +3.4%$175,900 +6.9%
    2021$1,710 +3.1%$164,567 +3.6%
    2020$1,659 +1.2%$158,900
    2019$1,639 +1.7%$158,900 +3.5%
    2018$1,611 +0.3%$153,567 +1.8%
    2017$1,606 -29.9%$150,900
    2016$2,292 $150,900
    2015$2,292 $150,900 -4.5%
    2014$2,292 $158,000
    2013-- $158,000
    2012-- $158,000 -17.7%
    2011-- $192,090 +1.1%
    2010-- $189,942 +1.1%
    2009-- $187,796 +1.2%
    2008-- $185,650 +17.6%
    2007-- $157,900 +21.3%
    2006-- $130,150 +27.1%
    2005-- $102,400 +4.8%
    2004-- $97,712 +5%
    2003-- $93,026 +5.3%
    2002-- $88,340 +1.1%
    2001-- $87,376

    Find assessor info on the county website

    Neighborhood: 20657

    Nearby schools

    GreatSchools rating
    Schools provided by the listing agent
    • Middle: Mill Creek
    • High: Patuxent
    • District: Calvert County Public Schools

    Source: Bright MLS. This data may not be complete. We recommend contacting the local school district to confirm school assignments for this home.

    Get a cash offer in 3 minutes
    Find out how much your home could sell for in as little as 3 minutes with a no-obligation cash offer.
    Estimated market value
    $368,200
    Get a cash offer in 3 minutes
    Find out how much your home could sell for in as little as 3 minutes with a no-obligation cash offer.
    Estimated market value
    $368,200