Carefree Living! Discover your perfect move-in ready, updated condo! Whether you're a first-time homebuyer, looking to downsize, or simply seeking a low-maintenance lifestyle, this home checks all the boxes. Step inside to the expansive living room, featuring sleek laminate wood flooring. To your left, you'll find a spacious coat closet and a cozy nook—ideal for a home office or craft area. To your right, glass sliding doors open to a serene patio with a beautiful view of the Delaware River. Picture yourself starting your mornings here, sipping coffee while taking in the peaceful surroundings. Adjacent to the living room is the dining area, comfortably seating 4-6 people. The space flows effortlessly into the modern, updated kitchen, complete with a pass-through window, solid oak cabinetry, stainless steel appliances, and a conveniently located washer and dryer closet. Down the hall, the generously-sized second bedroom offers ample closet space and is just steps away from the shared hall bath. At the end of the hallway is the primary suite, boasting a large walk-in closet and a private en-suite bath for your convenience. Recent upgrades include fresh paint throughout, a new electric range, microwave, and an HVAC system installed in 2020. The community amenities are equally impressive, featuring an in-ground pool, clubhouse, fitness center, and a basement storage room for extra convenience. Owner occupant buyers only, not accepting any investor/renters due to restrictions. Perfectly situated with easy access to both Wilmington and Philadelphia, and just minutes from shopping, dining, and entertainment. OK for Va and FHA Financing. Don’t miss this opportunity—schedule your tour today!
Sold for $176,000
$176,000
933 Governor Cir, Wilmington, DE 19809
2beds
925sqft
Condominium
Built in 1988
-- sqft lot
$174,100 Zestimate®
$190/sqft
$1,784 Estimated rent
Home value
$174,100
$160,000 - $190,000
$1,784/mo
Zestimate® history
Owner options
List your home for rent
$1,784/mo
Rent Zestimate®
Find your next renter with Zillow Rental Manager. Plus, with online applications, you can quickly screen prospective tenants – for free.
$1,784/mo
Rent Zestimate®
Refinance and save
$1,091/mo
Est. payment
Refinancing to a lower rate could help reduce your monthly payments and save thousands over the life of the loan.
$1,091/mo
Est. payment
Explore your selling options
Work with a Zillow partner agent
Leverage their expertise and Zillow's premium Showcase listings to get your home seen by more buyers.
Get startedList with your own agent
Get your home in front of millions of buyers by listing it on Zillow.
Learn how to do itSell it yourself
Take full control of how buyers see your home on Zillow by listing For Sale by Owner (FSBO).
List your homeWhat's special
Modern updated kitchenNew electric rangePrimary suiteStainless steel appliancesSleek laminate wood flooringAmple closet spacePrivate en-suite bath
Zillow last checked:
Listing updated:
Listed by:
Ken Van Every 302-529-1857,
Keller Williams Realty Wilmington,
Listing Team: The Ken Van Every Team, Co-Listing Team: The Ken Van Every Team,Co-Listing Agent: Brittany Ann Mccorriston 302-570-2589,
Keller Williams Realty Wilmington
Bought with:
Lynn Williams, RS-0038588
KW Empower
Source: Bright MLS,MLS#: DENC2069522
Facts & features
Interior
Bedrooms & bathrooms
- Bedrooms: 2
- Bathrooms: 2
- Full bathrooms: 2
Rooms
- Room types: Living Room, Dining Room, Primary Bedroom, Bedroom 2, Kitchen, Bathroom 2, Primary Bathroom
Heating
- Heat Pump, Forced Air, Electric
Cooling
- Central Air, Electric
Appliances
- Included: Dishwasher, Disposal, Microwave, Dryer, Oven/Range - Electric, Water Heater, Washer, Refrigerator, Stainless Steel Appliance(s), Electric Water Heater
- Laundry: Dryer In Unit, Washer In Unit, In Unit
Features
- Dry Wall
- Flooring: Ceramic Tile, Carpet, Laminate
- Has basement: No
- Has fireplace: No
- Common walls with other units/homes: 2+ Common Walls
Interior area
- Total structure area: 925
- Total interior livable area: 925 sqft
- Finished area above ground: 925
Property
Parking
- Parking features: Parking Lot
Accessibility
- Accessibility features: None
Features
- Levels: One
- Stories: 1
- Pool features: Community
- Has view: Yes
- View description: Water
- Has water view: Yes
- Water view: Water
- Waterfront features: River
Details
- Additional structures: Above Grade
- Parcel number: 06141.00036.C0101
- Zoning: RES
- Special conditions: Standard
Construction
Type & style
- Home type: Condo
- Architectural style: Other
- Property subtype: Condominium
- Attached to another structure: Yes
Materials
- Vinyl Siding
Condition
- Excellent,Very Good,Good,Average
- New construction: No
- Year built: 1988
Utilities & green energy
- Electric: Circuit Breakers, 120/240V, 100 Amp Service
- Sewer: Public Sewer
- Water: Public
- Utilities for property: Water Available, Sewer Available, Phone Available, Electricity Available, Cable Available, Fiber Optic
Community & HOA
Community
- Features: Pool
- Security: Fire Sprinkler System, Smoke Detector(s), Main Entrance Lock, Carbon Monoxide Detector(s), Exterior Cameras
- Subdivision: Governor's House
HOA
- Has HOA: Yes
- Amenities included: Fitness Center, Pool, Clubhouse
- Services included: Common Area Maintenance, Maintenance Structure, Maintenance Grounds, Snow Removal, Pool(s), Water, Sewer, Trash
- HOA fee: $247 monthly
- HOA name: GOVERNOR HOUSE CONDOMINIUMS
Location
- Region: Wilmington
Financial & listing details
- Price per square foot: $190/sqft
- Tax assessed value: $34,200
- Annual tax amount: $599
- Date on market: 10/10/2024
- Listing agreement: Exclusive Right To Sell
- Listing terms: Cash,Conventional,FHA,VA Loan
- Inclusions: See Inclusions / Exclusions List
- Exclusions: See Inclusions / Exclusions List
- Ownership: Condominium
Price history
| Date | Event | Price |
|---|---|---|
| 11/18/2024 | Sold | $176,000$190/sqft |
Source:  Bright MLS #DENC2069522 Report a problem Bright MLS #DENC2069522 Report a problem | ||
| 11/4/2024 | Pending sale | $176,000$190/sqft |
Source: Bright MLS #DENC2069522 Report a problem | ||
| 10/18/2024 | Contingent | $176,000+3.5%$190/sqft |
Source: Bright MLS #DENC2069522 Report a problem | ||
| 10/10/2024 | Listed for sale | $170,000+30.8%$184/sqft |
Source: Bright MLS #DENC2069522 Report a problem | ||
| 5/20/2022 | Sold | $130,000$141/sqft |
Source: Bright MLS #DENC2021132 Report a problem | ||
| 4/7/2022 | Pending sale | $130,000+69.3%$141/sqft |
Source: Bright MLS #DENC2021132 Report a problem | ||
| 11/13/2019 | Sold | $76,800+9.7%$83/sqft |
Source: Public Record Report a problem | ||
| 1/21/2004 | Sold | $70,000+2.9%$76/sqft |
Source: Public Record Report a problem | ||
| 6/12/2003 | Sold | $68,000+54.5%$74/sqft |
Source: Public Record Report a problem | ||
| 4/30/2003 | Sold | $44,000$48/sqft |
Source: Public Record Report a problem | ||
Public tax history
| Year | Property taxes | Tax assessment |
|---|---|---|
| 2025 | -- | $153,300 +348.2% |
| 2024 | $1,302 +9.4% | $34,200 |
| 2023 | $1,190 -1.7% | $34,200 |
| 2022 | $1,210 +0% | $34,200 |
| 2021 | $1,210 0% | $34,200 |
| 2020 | $1,210 +0.1% | $34,200 |
| 2019 | $1,208 +6.2% | $34,200 |
| 2017 | $1,138 +0% | $34,200 |
| 2016 | $1,138 | $34,200 |
| 2015 | $1,138 +8.7% | $34,200 |
| 2014 | $1,047 | $34,200 |
| 2013 | -- | $34,200 |
| 2012 | -- | $34,200 |
| 2011 | -- | $34,200 |
| 2010 | -- | $34,200 |
| 2009 | -- | $34,200 |
| 2008 | -- | $34,200 |
| 2007 | -- | $34,200 |
| 2006 | -- | $34,200 |
| 2005 | -- | $34,200 |
| 2004 | -- | $34,200 |
| 2003 | -- | $34,200 |
| 2002 | -- | $34,200 |
| 2001 | -- | $34,200 |
Find assessor info on the county website
Neighborhood: 19809
Nearby homes
- $104,0001 bd1 ba675 sqft423 Governor House Cir, Wilmington, DE 19809Sold

- $128,0001 bd1 ba675 sqft523 Governor House Cir #50, Wilmington, DE 19809Sold

- $150,0002 bd2 ba825 sqft421 Governor Cir, Wilmington, DE 19809Sold
- $185,0002 bd2 ba825 sqft611 Governor House Cir #56, Wilmington, DE 19809For Sale
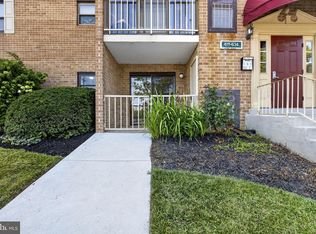
- $135,0001 bd1 ba675 sqft613 Governor House Cir #58, Wilmington, DE 19809Sold
- $159,0002 bd2 ba825 sqft631 Governor House Cir #63, Wilmington, DE 19809Sold
- $--2 bd2 ba-- sqft1700 Governor House Cir #F320A52C6, Wilmington, DE 19809Off Market
- $--1 bd1 ba-- sqft1700 Governor House Cir #1, Wilmington, DE 19809Off Market
Nearby schools
GreatSchools rating
- 7/10Mount Pleasant Elementary SchoolGrades: K-5,12Distance: 0.6 mi
- 5/10duPont (Pierre S.) Middle SchoolGrades: 6-8Distance: 2.4 mi
- 6/10Mount Pleasant High SchoolGrades: 9-12Distance: 1.1 mi
Schools provided by the listing agent
- Elementary: Mount Pleasant
- Middle: Dupont
- High: Mount Pleasant
- District: Brandywine
Source: Bright MLS. This data may not be complete. We recommend contacting the local school district to confirm school assignments for this home.
Get a cash offer in 3 minutes
Find out how much your home could sell for in as little as 3 minutes with a no-obligation cash offer.
Estimated market value
$174,100
Get a cash offer in 3 minutes
Find out how much your home could sell for in as little as 3 minutes with a no-obligation cash offer.
Estimated market value
$174,100
- Delaware
- New Castle County
- Wilmington
- 19809
- 933 Governor Cir
Nearby cities
Nearby neighborhoods
Nearby zip codes
Other Wilmington Topics
