Hidden Retreat on 1.8 Acres Near Kennesaw Mountain! Tucked away in the sought-after Greymont neighborhood adjacent to Kennesaw Mountain National Battlefield Park, this stunning 1970s cedar contemporary offers a rare blend of privacy, character, and convenience. Situated on 1.8 wooded acres in prime Marietta City location, the home is just minutes from the Historic Marietta Square, Wellstar Kennestone Hospital, Barrett Parkway, and I-75. Dramatic two-story, floor-to-ceiling windows flood the home with natural light and create a seamless connection to the surrounding landscape — offering peaceful, tree-house views from nearly every room. The impressive two-story central foyer makes a striking first impression and is spacious enough to serve as a formal dining room. On either side, two expansive two-story living areas that both connect to a large deck, provide exceptional flexibility for entertaining or everyday living. The main level features a generously sized primary suite, along with a secondary bedroom complete with an attached full bath that also functions as a guest powder room. The contemporary style of the kitchen manages to be both current and in keeping with the original character of the home. Upstairs, an open breezeway overlooks the main living spaces and connects two private bedroom wings, each with its own balcony-style living area. A shared full bath serves the upper level. The unfinished basement includes a two-car garage and abundant storage space, offering room to expand or customize. Lovingly maintained and custom built by its original owner, this architectural gem is a rare opportunity to own a private retreat in one of Marietta’s most desirable locations.
Closed
$880,000
933 Greymont Cir NW, Marietta, GA 30064
4beds
3,098sqft
Single Family Residence, Residential
Built in 1974
1.8 Acres Lot
$879,700 Zestimate®
$284/sqft
$3,305 Estimated rent
Home value
$879,700
$827,000 - $941,000
$3,305/mo
Zestimate® history
Owner options
List your home for rent
$3,305/mo
Rent Zestimate®
Find your next renter with Zillow Rental Manager. Plus, with online applications, you can quickly screen prospective tenants – for free.
$3,305/mo
Rent Zestimate®
Refinance and save
$5,263/mo
Est. payment
Refinancing to a lower rate could help reduce your monthly payments and save thousands over the life of the loan.
$5,263/mo
Est. payment
Explore your selling options
Work with a Zillow partner agent
Leverage their expertise and Zillow's premium Showcase listings to get your home seen by more buyers.
Get startedList with your own agent
Get your home in front of millions of buyers by listing it on Zillow.
Learn how to do itSell it yourself
Take full control of how buyers see your home on Zillow by listing For Sale by Owner (FSBO).
List your homeWhat's special
Cedar contemporaryDramatic two-story floor-to-ceiling windowsLarge deckImpressive two-story central foyerNatural lightGenerously sized primary suiteAbundant storage space
Zillow last checked:
Listing updated:
Listed by:
JOHNNY WALKER,
Johnny Walker Realty 404-993-9750,
CAREY COX,
Johnny Walker Realty
Bought with:
Michael Brooks, 356786
BHGRE Metro Brokers
Source: FMLS GA,MLS#: 7728350
Facts & features
Interior
Bedrooms & bathrooms
- Bedrooms: 4
- Bathrooms: 3
- Full bathrooms: 3
- Main level bathrooms: 2
- Main level bedrooms: 2
Rooms
- Room types: Great Room, Living Room, Loft
Primary bedroom
- Features: Master on Main
- Level: Master on Main
Bedroom
- Features: Master on Main
Primary bathroom
- Features: Separate His/Hers, Shower Only
Dining room
- Features: Open Concept
Kitchen
- Features: Cabinets Other, Eat-in Kitchen, Pantry, Solid Surface Counters
Heating
- Central, Forced Air
Cooling
- Central Air
Appliances
- Included: Dishwasher, Disposal, Gas Cooktop, Microwave, Refrigerator, Self Cleaning Oven
- Laundry: In Hall, Laundry Closet, Main Level
Features
- Cathedral Ceiling(s), Double Vanity, Entrance Foyer 2 Story, His and Hers Closets, Vaulted Ceiling(s)
- Flooring: Carpet, Ceramic Tile, Parquet
- Windows: Plantation Shutters, Wood Frames
- Basement: Driveway Access,Unfinished
- Number of fireplaces: 1
- Fireplace features: Living Room
- Common walls with other units/homes: No Common Walls
Interior area
- Total structure area: 3,098
- Total interior livable area: 3,098 sqft
Property
Parking
- Total spaces: 2
- Parking features: Drive Under Main Level, Garage, Garage Faces Side
- Attached garage spaces: 2
Accessibility
- Accessibility features: None
Features
- Levels: Two
- Stories: 2
- Patio & porch: Deck
- Exterior features: Private Yard
- Pool features: None
- Spa features: None
- Fencing: None
- Has view: Yes
- View description: Trees/Woods
- Waterfront features: None
- Body of water: None
Lot
- Size: 1.8 Acres
- Dimensions: 231 x 331 x 232 x 357
- Features: Back Yard, Front Yard
Details
- Additional structures: None
- Parcel number: 20028400070
- Other equipment: None
- Horse amenities: None
Construction
Type & style
- Home type: SingleFamily
- Architectural style: Contemporary
- Property subtype: Single Family Residence, Residential
Materials
- Cedar
- Foundation: Concrete Perimeter
- Roof: Shingle,Wood
Condition
- Resale
- New construction: No
- Year built: 1974
Utilities & green energy
- Electric: 110 Volts
- Sewer: Septic Tank
- Water: Public
- Utilities for property: Cable Available, Electricity Available, Natural Gas Available, Phone Available, Water Available
Green energy
- Energy efficient items: None
- Energy generation: None
Community & HOA
Community
- Features: Near Schools, Near Shopping, Near Trails/Greenway
- Security: None
- Subdivision: Greymont
HOA
- Has HOA: No
Location
- Region: Marietta
Financial & listing details
- Price per square foot: $284/sqft
- Annual tax amount: $1,251
- Date on market: 3/3/2026
- Cumulative days on market: 2 days
- Electric utility on property: Yes
- Road surface type: Paved
Price history
| Date | Event | Price |
|---|---|---|
| 4/20/2026 | Sold | $880,000-2.2%$284/sqft |
Source:  FMLS GA #7728350 Report a problem FMLS GA #7728350 Report a problem | ||
| 3/16/2026 | Pending sale | $899,900$290/sqft |
Source: FMLS GA #7728350 Report a problem | ||
| 3/13/2026 | Listed for sale | $899,900$290/sqft |
Source: FMLS GA #7728350 Report a problem | ||
| 3/13/2026 | Pending sale | $899,900$290/sqft |
Source: FMLS GA #7728350 Report a problem | ||
| 3/3/2026 | Listed for sale | $899,900$290/sqft |
Source: FMLS GA #7728350 Report a problem | ||
Public tax history
Tax history is unavailable.
Neighborhood: 30064
Nearby homes
- $880,0004 bd3 ba3k sqft933 Greymont Cir, Marietta, GA 30064Sold
- $1,004,7003 bd3 ba3.6k sqft961 Greymont Cir, Marietta, GA 30064Off Market
- $890,0004 bd4 ba4k sqft917 Greymont Cir, Marietta, GA 30064Sold
- $890,0003 bd4 ba4k sqft917 Greymont Cir NW, Marietta, GA 30064Sold
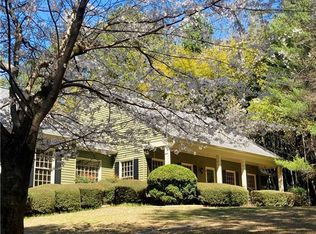
- $2,716,3005 bd6 ba5.8k sqft984 Old Mountain Rd, Marietta, GA 30064Off Market
- $311,400-- bd-- ba-- sqft1034 Old Mountain Rd, Marietta, GA 30064Off Market
- $1,364,9004 bd5 ba830 sqft934 Greymont Cir, Marietta, GA 30064Off Market
- $1,400,1006 bd7 ba5.3k sqft993 Greymont Cir, Marietta, GA 30064Off Market
Nearby schools
GreatSchools rating
- 8/10West Side Elementary SchoolGrades: PK-5Distance: 2 mi
- 6/10Marietta Middle SchoolGrades: 7-8Distance: 2.2 mi
- 7/10Marietta High SchoolGrades: 9-12Distance: 1.9 mi
Schools provided by the listing agent
- Elementary: West Side - Cobb
- Middle: Marietta
- High: Marietta
Source: FMLS GA. This data may not be complete. We recommend contacting the local school district to confirm school assignments for this home.
Get a cash offer in 3 minutes
Find out how much your home could sell for in as little as 3 minutes with a no-obligation cash offer.
Estimated market value
$879,700
Get a cash offer in 3 minutes
Find out how much your home could sell for in as little as 3 minutes with a no-obligation cash offer.
Estimated market value
$879,700
- Georgia
- Cobb County
- Marietta
- 30064
- 933 Greymont Cir NW
Nearby cities
Nearby neighborhoods
Nearby zip codes
Other Marietta Topics
