Skip main navigation
Off market
  • $828,700

    933 Heatherwood Dr, East Norriton, PA 19403

    4beds
    4baths
    3,919sqft
    SingleFamily
    Built in 2008
    0.36 Acres Lot
    $828,700 Zestimate®
    $211/sqft
    $4,545 Estimated rent

    Home value

    $828,700

    $787,000 - $870,000

    $4,545/mo

    Zestimate® history
    Loading
    Loading...

    Owner options

    List your home for rent

    $4,545/mo

    Rent Zestimate®

    Find your next renter with Zillow Rental Manager. Plus, with online applications, you can quickly screen prospective tenants – for free.

    Learn more

    $4,545/mo

    Rent Zestimate®

    Refinance and save

    $5,424/mo

    Est. payment

    Refinancing to a lower rate could help reduce your monthly payments and save thousands over the life of the loan.

    See today's rates

    $5,424/mo

    Est. payment

    Explore your selling options

    Work with a Zillow partner agent

    Leverage their expertise and Zillow's premium Showcase listings to get your home seen by more buyers.

    Get started

    List with your own agent

    Get your home in front of millions of buyers by listing it on Zillow.

    Learn how to do it

    Sell it yourself

    Take full control of how buyers see your home on Zillow by listing For Sale by Owner (FSBO).

    List your home

    What's special

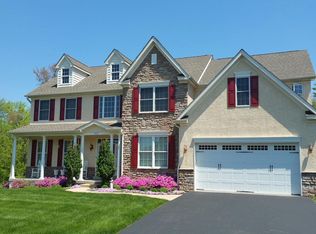
    Welcome to this Stunning Former Model Home in sought after Heatherwood Estates Community. With over $150,000 in upgrades galore and only 6 years young. This breathtaking 4 bedroom 3.5 bath Colonial boasts a paver walkway that curves to the covered front porch, overlooking a well-groomed yard and landscape package. Enter into the 2 story foyer that showcases a large window, gorgeous dark hardwood floors, elegant curved staircase, custom moldings and 1st floor study with crown molding, wainscoting and French doors. From there the spacious living room with custom d~~cor pillars opens to a HUGE Formal Dining Room showcasing a walk-out bay window, dark hardwood floors, crown moldings and wainscoting. Enjoy entertaining family and friends in the EXPANSIVE gourmet center island kitchen with breakfast room outfitted with custom 42 ivory cabinets, custom cook top granite island and countertops, stainless steel high-end appliances, dual ovens, large pantry and dark hardwood floors that open to a sky-lighted sun room and a bright 2 story family room with custom raised gas fireplace/marble w/mantle and convenient rear staircase. This spacious and open floor plan is ideal for entertaining. Large powder room and laundry room finish the first floor. Upstairs through the double door entry you will find the Elegant Master Suite with vaulted ceiling and large walk-in master closet. The luxurious custom Master bath has his and hers vanity, linen closet, a large Jacuzzi tub and frameless glass shower. 3 additional spacious bedrooms with ample closet space are served by a hall bath with dual vanity complete the second floor. The full finished walkout basement with full bath has plenty of room for storage and can be utilized for additional living space/in law suite, rec room/play room or media room. The extended Trex deck at the rear of the house with gas line offers the perfect place for summer cookouts, entertaining or just relaxing. Additional upgrades include 9' ceilings, ceramic tiled flooring, custom Andersen extended windows, premium carpet & padding, upgraded lighting package, 10-zone lawn sprinkler system, alarm system and A WHOLE LOT MORE! With so much to offer, this spectacular home is ready for you to own! Call for your personal viewing today!

    This property is not currently displayed as for sale or rent on Zillow. This may be different from what's on other websites or public sources.

    Facts & features

    Interior

    Bedrooms & bathrooms
    • Bedrooms: 4
    • Bathrooms: 4
    Heating
    • Forced air, Other, Gas
    Cooling
    • Central
    Appliances
    • Included: Dishwasher, Garbage disposal, Microwave, Range / Oven, Refrigerator
    Features
    • Flooring: Tile, Other, Carpet, Hardwood
    • Basement: Finished
    • Has fireplace: Yes
    Interior area
    • Total interior livable area: 3,919 sqft

    Property

    Parking
    • Parking features: Garage - Attached
    Features
    • Exterior features: Stucco
    Lot
    • Size: 0.36 Acres
    Details
    • Parcel number: 330010498062

    Construction

    Type & style
    • Home type: SingleFamily
    Materials
    • Roof: Other
    Condition
    • Year built: 2008

    Community & HOA

    HOA
    • Has HOA: Yes
    • HOA fee: $75 monthly
    Location
    • Region: East Norriton

    Financial & listing details

    • Price per square foot: $211/sqft
    • Tax assessed value: $268,430
    • Annual tax amount: $12,645

    Price history

    DateEventPrice
    1/1/2015Sold$485,000$124/sqft
    Source: Long & Foster Broker Feed #1002862348_100 Report a problem
    6/12/2014Sold$485,000$124/sqft
    Source: Public Record Report a problem
    10/10/2013Price change$485,000-1.8%$124/sqft
    Source: RE/MAX ACHIEVERS #6292066 Report a problem
    9/11/2013Price change$494,000-1.2%$126/sqft
    Source: RE/MAX ACHIEVERS #6292066 Report a problem
    8/15/2013Price change$500,000-3.8%$128/sqft
    Source: RE/MAX ACHIEVERS #6292066 Report a problem
    6/28/2013Listed for sale$520,000+4.4%$133/sqft
    Source: RE/MAX ACHIEVERS #6292066 Report a problem
    12/7/2009Sold$498,000$127/sqft
    Source: Public Record Report a problem

    Public tax history

    YearProperty taxesTax assessment
    2025$12,645 +1.2%$268,430
    2024$12,498 $268,430
    2023$12,498 +0.7%$268,430
    2022$12,413 +0.6%$268,430
    2021$12,336 +3.2%$268,430
    2020$11,952 +2.4%$268,430
    2019$11,675 +6.2%$268,430
    2018$10,996 +1%$268,430
    2017$10,891 +3.1%$268,430
    2016$10,566 +2.4%$268,430
    2015$10,321 +2.2%$268,430
    2014$10,099 +2.3%$268,430
    2013$9,876 +1.7%$268,430
    2012$9,708 +3.2%$268,430
    2011$9,410 +4.9%$268,430
    2010$8,972 +1540.2%$268,430 +1541.8%
    2009$547 +3.4%$16,350
    2008$529 --
    Find assessor info on the county website

    Neighborhood: 19403

    Nearby schools

    GreatSchools rating
    Schools provided by the listing agent
    • Elementary: PAUL V FLY
    • Middle: E NORRITON
    • High: NORRISTOWN
    • District: Norristown

    Source: The MLS. This data may not be complete. We recommend contacting the local school district to confirm school assignments for this home.

    Get a cash offer in 3 minutes
    Find out how much your home could sell for in as little as 3 minutes with a no-obligation cash offer.
    Estimated market value
    $828,700
    Get a cash offer in 3 minutes
    Find out how much your home could sell for in as little as 3 minutes with a no-obligation cash offer.
    Estimated market value
    $828,700