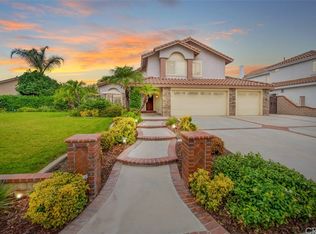
LOW TAXES & NO HOA! RV PARKING WITH HOOK-UP. Grab this amazing Mission Grove Home before it is gone. Homes in this neighborhood do Not come up for sale often so here is your opportunity. Situated in a Cul-de-sac making this home even more desirable. This home has many upgrades you will love. The seller replaced all the windows with energy efficient dual pane windows and gorgeous shutters. New heating and Air conditioning system was installed in 2017 that includes a smart thermostat. All the electrical has had a overhaul and some has been up-graded. Newer recessed lighting installed through-out. Seller did the expensive upgrades so you do not have to. You will love this floor plan and layout of the home. The kitchen has been remodeled and has granite countertops. The Microwave and dishwasher are brand new. There are stainless steel appliances and a walk in pantry for extra food storage. The family room has wood like tile through-out, and a gas fireplace, perfect for ambiance and cozy nights. All the bathrooms have been remodeled. Guest bathroom has a large soaking tub and the primary bathroom has a large walk-in shower that has upgraded tile, custom vanity with double sinks and a large walk-in closet. This home is sitting on over 10,000 sqft that has RV parking access. Seller installed a 30 amp plug for a RV and a 110 as well. Inside the garage has a 220v and a 30 amp on its own sub panel for welding or other equipment. This is a gorgeous plush backyard with a custom BBQ area with a built-in BBQ perfect area for entertaining your guests. There are beautiful pavers through-out and it includes a gas line if you want to add a fire pit once you buy this home. There are multiple fruit trees such as lemon, lime. blood oranges, grapefruit, poma granite and many more for you to pick and enjoy your own organic fruits. The large patio cover is perfect space for all your guests and a place to relax and enjoy your flourishing backyard. There are automatic sprinklers and drip systems in the front and back making watering easy to maintain your landscaping. This home has everything you need in one place.
Sold for $795,000
Zillow last checked:
Listing updated:
Bought with:
Melissa Rodriguez, DRE #02203670
STIGLER HOMES
Source: CRMLS,MLS#: IG24246738 Originating MLS: California Regional MLS
Originating MLS: California Regional MLSPrice history
| Date | Event | Price |
|---|---|---|
| 4/2/2025 | Sold | $795,000+0.8%$418/sqft |
Source:  CRMLS #IG24246738 Report a problem CRMLS #IG24246738 Report a problem | ||
| 3/27/2025 | Pending sale | $789,000$415/sqft |
Source: CRMLS #IG24246738 Report a problem | ||
| 3/7/2025 | Contingent | $789,000$415/sqft |
Source: CRMLS #IG24246738 Report a problem | ||
| 2/10/2025 | Price change | $789,000-1.2%$415/sqft |
Source: CRMLS #IG24246738 Report a problem | ||
| 1/24/2025 | Price change | $798,500-0.2%$420/sqft |
Source: CRMLS #IG24246738 Report a problem | ||
| 1/2/2025 | Price change | $799,900-3%$421/sqft |
Source: CRMLS #IG24246738 Report a problem | ||
| 12/18/2024 | Listed for sale | $825,000+270%$434/sqft |
Source: CRMLS #IG24246738 Report a problem | ||
| 11/30/2001 | Sold | $223,000$117/sqft |
Source: Public Record Report a problem | ||
Get a cash offer in 3 minutes
Find out how much your home could sell for in as little as 3 minutes with a no-obligation cash offer.
Estimated market value
$795,000
