Great Location! Beautifully maintained home nestled in a lovely neighborhood, just a short walk to the community park. This property offers excellent curb appeal with low-maintenance landscaping, plus a well-maintained, recently updated interior, private backyard featuring patterned concrete pavers extending from the front porch to the patio—perfect for outdoor enjoyment.
Inside, you’ll find an open-concept layout ideal for entertaining. The updated kitchen showcases granite countertops, subway tile backsplash, stylish cabinetry, and a center island that opens seamlessly to the living area. Abundant windows fill the space with natural light.
The main level features wood-look ceramic tile and a convenient half bath. Upstairs offers a Jack-and-Jill bathroom and a spacious primary suite complete with a separate tub and shower, dual high-low sink vanity, and a skylight that adds warmth and brightness. See list of updates!
Updates include - AC,Furnace, sprinkler system, guest bath, primary bath, garbage disposal, popcorn ceiling removed, paint, and partial window replacements.
Sold
Price Unknown
933 Highgate Dr, Lewisville, TX 75067
3beds
1,760sqft
Single Family Residence
Built in 1994
4,181 Square Feet Lot
$394,600 Zestimate®
$--/sqft
$2,421 Estimated rent
Home value
$394,600
$371,000 - $418,000
$2,421/mo
Zestimate® history
Owner options
List your home for rent
$2,421/mo
Rent Zestimate®
Find your next renter with Zillow Rental Manager. Plus, with online applications, you can quickly screen prospective tenants – for free.
$2,421/mo
Rent Zestimate®
Refinance and save
Refinancing to a lower rate could help reduce your monthly payments and save thousands over the life of the loan.
Explore your selling options
Work with a Zillow partner agent
Leverage their expertise and Zillow's premium Showcase listings to get your home seen by more buyers.
Get startedList with your own agent
Get your home in front of millions of buyers by listing it on Zillow.
Learn how to do itSell it yourself
Take full control of how buyers see your home on Zillow by listing For Sale by Owner (FSBO).
List your homeWhat's special
Low-maintenance landscapingGranite countertopsExcellent curb appealSubway tile backsplashWood-look ceramic tileDual high-low sink vanitySpacious primary suite
Zillow last checked:
Listing updated:
Listed by:
Debi Chapman 0743278 817-354-7653,
Century 21 Mike Bowman, Inc. 817-354-7653
Bought with:
Michelle Montemayor, 0705153
Keller Williams Realty
Source: NTREIS,MLS#: 21238783
Facts & features
Interior
Bedrooms & bathrooms
- Bedrooms: 3
- Bathrooms: 3
- Full bathrooms: 2
- 1/2 bathrooms: 1
Primary bedroom
- Level: Second
- Dimensions: 15 x 13
Bedroom
- Level: Second
- Dimensions: 11 x 11
Bedroom
- Level: Second
- Dimensions: 11 x 10
Living room
- Level: First
- Dimensions: 19 x 15
Heating
- Central, Natural Gas
Cooling
- Central Air, Ceiling Fan(s)
Appliances
- Included: Dishwasher, Gas Cooktop, Disposal
Features
- Built-in Features
- Flooring: Carpet, Ceramic Tile
- Windows: Skylight(s), Window Coverings
- Has basement: No
- Number of fireplaces: 1
- Fireplace features: Family Room, Gas Starter
Interior area
- Total interior livable area: 1,760 sqft
Property
Parking
- Total spaces: 2
- Parking features: Driveway
- Attached garage spaces: 2
Features
- Levels: Two
- Stories: 2
- Pool features: None
Lot
- Size: 4,181 Square Feet
- Features: Zero Lot Line
Details
- Parcel number: R148311
Construction
Type & style
- Home type: SingleFamily
- Architectural style: Garden Home
- Property subtype: Single Family Residence
Materials
- Foundation: Slab
- Roof: Composition
Condition
- Year built: 1994
Utilities & green energy
- Sewer: Public Sewer
- Water: Public
- Utilities for property: Electricity Available, Sewer Available, Water Available
Community & HOA
Community
- Features: Curbs
- Subdivision: Willow Grove Ph 2
HOA
- Has HOA: No
Location
- Region: Lewisville
Financial & listing details
- Tax assessed value: $360,863
- Annual tax amount: $6,217
- Date on market: 5/1/2026
- Cumulative days on market: 10 days
- Exclusions: Refrigerator negotiable, staging materials
Price history
| Date | Event | Price |
|---|---|---|
| 6/15/2026 | Sold | -- |
Source: NTREIS #21238783 Report a problem | ||
| 6/7/2026 | Pending sale | $399,999$227/sqft |
Source: NTREIS #21238783 Report a problem | ||
| 5/11/2026 | Contingent | $399,999$227/sqft |
Source: NTREIS #21238783 Report a problem | ||
| 5/1/2026 | Price change | $399,999+33.3%$227/sqft |
Source: NTREIS #21238783 Report a problem | ||
| 5/11/2021 | Pending sale | $299,990$170/sqft |
Source: NTREIS #14569299 Report a problem | ||
| 5/7/2021 | Listed for sale | $299,990$170/sqft |
Source: NTREIS #14569299 Report a problem | ||
Public tax history
| Year | Property taxes | Tax assessment |
|---|---|---|
| 2025 | $6,217 -4.3% | $360,863 -4% |
| 2024 | $6,493 -0.3% | $375,727 +0.3% |
| 2023 | $6,512 +1.7% | $374,546 +11% |
| 2022 | $6,405 +20.8% | $337,521 +18.8% |
| 2021 | $5,303 +8.9% | $284,198 +9.8% |
| 2020 | $4,870 +2.1% | $258,900 +1.8% |
| 2019 | $4,768 +4.1% | $254,339 +6.7% |
| 2018 | $4,579 +17.1% | $238,289 +6.9% |
| 2017 | $3,910 | $222,848 +9.9% |
| 2016 | $3,910 +13.7% | $202,682 +10% |
| 2015 | $3,439 | $184,256 +10% |
| 2014 | $3,439 | $167,505 +9.9% |
| 2013 | $3,439 | $152,411 +4.8% |
| 2012 | -- | $145,396 -6.9% |
| 2011 | -- | $156,116 -1.5% |
| 2010 | -- | $158,507 +2.7% |
| 2009 | -- | $154,385 +1.2% |
| 2007 | $3,306 -3.6% | $152,542 +2.1% |
| 2006 | $3,429 -0.5% | $149,387 -0.4% |
| 2005 | $3,448 | $150,030 +8.2% |
| 2004 | -- | $138,707 -5.4% |
| 2003 | -- | $146,658 +3.2% |
| 2002 | -- | $142,153 +5.1% |
| 2001 | -- | $135,214 |
Find assessor info on the county website
Neighborhood: Willow Grove
Nearby homes
- $333,6002 bd3 ba1.5k sqft935 Highgate Dr, Lewisville, TX 75067Off Market
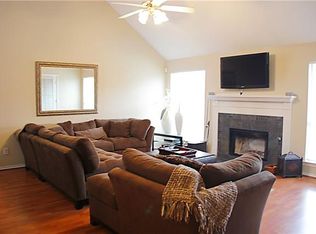
- $314,4003 bd2 ba1.3k sqft931 Highgate Dr, Lewisville, TX 75067Off Market
- $--3 bd3 ba2.1k sqft937 Highgate Dr, Lewisville, TX 75067Sold

- $389,8003 bd2 ba2.1k sqft929 Highgate Dr, Lewisville, TX 75067Off Market
- $346,3003 bd3 ba1.7k sqft934 Ivyglen Ct, Lewisville, TX 75067Off Market
- $370,7003 bd2 ba1.7k sqft936 Ivyglen Ct, Lewisville, TX 75067Off Market
- $328,3003 bd2 ba1.3k sqft939 Highgate Dr, Lewisville, TX 75067Off Market
- $335,2003 bd2 ba1.3k sqft932 Ivyglen Ct, Lewisville, TX 75067Off Market
Nearby schools
GreatSchools rating
- 2/10Southridge Elementary SchoolGrades: PK-5Distance: 0.5 mi
- 2/10Marshall Durham Middle SchoolGrades: 6-8Distance: 0.4 mi
- 3/10Lewisville High SchoolGrades: 9-12Distance: 2.3 mi
Schools provided by the listing agent
- Elementary: Creekside
- Middle: Killian
- High: Lewisville
- District: Lewisville ISD
Source: NTREIS. This data may not be complete. We recommend contacting the local school district to confirm school assignments for this home.
Get a cash offer in 3 minutes
Find out how much your home could sell for in as little as 3 minutes with a no-obligation cash offer.
Estimated market value
$394,600
Get a cash offer in 3 minutes
Find out how much your home could sell for in as little as 3 minutes with a no-obligation cash offer.
Estimated market value
$394,600
- Texas
- Denton County
- Lewisville
- 75067
- Willow Grove
- 933 Highgate Dr
