ONE-OF-A-KIND custom home, sprawling views of the Aledo countryside. Located in the highly sought-after Aledo ISD, this 5 Bedroom, 4 bath home is a unique opportunity to own a piece of serenity. The home features a custom floor plan designed to maximize the views of its 80-foot wide corner lot located on the Bluff above the popular Parks of Aledo trail system. Walk out your front or back door and jump on the 13+ miles of hiking & biking trails. Relax with your coffee or wine and enjoy the views on your wrap-around front porch or expanded back patio with a built-in outdoor kitchen. Entertainer's dream- with 3 living spaces, an eat-in gourmet kitchen complete with a 12-foot island, double-oven, and warming drawer. Relax in the primary bedroom suite with a fireplace, spa-like bathroom with an extra-large shower, and extended pass-through closet to a huge laundry room. Downstairs highlights are a study (bedroom) with full bath, media room with a 7.1 surround sound, formal living area with fireplace, and primary suite with a fireplace. There is plenty of closet space for storage, including a dedicated safe closet. Upstairs includes three bedrooms and two bathrooms, complete with a flex space for a game room. Finally, the home boasts an extra-large 800 sq. ft. 3-car garage with added space for a workshop, gym, or indoor driving range. This home has all the features a family needs or wants, so schedule a time to come see it today! In the community: sports complexes at the schools, a day care, a retirement home, grocery, drug store, quick dining and more.
Sold
Price Unknown
933 Highlands Ave, Aledo, TX 76008
5beds
3,504sqft
Single Family Residence
Built in 2022
9,888 Square Feet Lot
$913,300 Zestimate®
$--/sqft
$4,669 Estimated rent
Home value
$913,300
$840,000 - $995,000
$4,669/mo
Zestimate® history
Owner options
List your home for rent
$4,669/mo
Rent Zestimate®
Find your next renter with Zillow Rental Manager. Plus, with online applications, you can quickly screen prospective tenants – for free.
$4,669/mo
Rent Zestimate®
Refinance and save
$600/mo
Est. payment
Refinancing to a lower rate could help reduce your monthly payments and save thousands over the life of the loan.
$600/mo
Est. payment
Explore your selling options
Work with a Zillow partner agent
Leverage their expertise and Zillow's premium Showcase listings to get your home seen by more buyers.
Get startedList with your own agent
Get your home in front of millions of buyers by listing it on Zillow.
Learn how to do itSell it yourself
Take full control of how buyers see your home on Zillow by listing For Sale by Owner (FSBO).
List your homeWhat's special
Custom floor planWrap-around front porchDedicated safe closetWarming drawerEat-in gourmet kitchen
Zillow last checked:
Listing updated:
Listed by:
Carol Russo 0458098 817-304-4663,
Compass RE Texas, LLC 682-226-6938,
Robin Marriott 0703305 817-966-0519,
Compass RE Texas, LLC
Bought with:
Amanda Poulsen, 0667485
RE/MAX Trinity
Source: NTREIS,MLS#: 21084337
Facts & features
Interior
Bedrooms & bathrooms
- Bedrooms: 5
- Bathrooms: 4
- Full bathrooms: 4
Primary bedroom
- Features: Closet Cabinetry, Ceiling Fan(s), Dual Sinks, En Suite Bathroom, Fireplace, Garden Tub/Roman Tub, Sitting Area in Primary, Separate Shower, Walk-In Closet(s)
- Level: First
- Dimensions: 18 x 18
Bedroom
- Features: Ceiling Fan(s)
- Level: First
- Dimensions: 13 x 13
Bedroom
- Level: Second
- Dimensions: 11 x 12
Bedroom
- Features: Ceiling Fan(s), En Suite Bathroom, Split Bedrooms, Walk-In Closet(s)
- Level: Second
- Dimensions: 10 x 13
Bedroom
- Level: Second
- Dimensions: 13 x 12
Primary bathroom
- Features: En Suite Bathroom, Solid Surface Counters, Separate Shower
- Level: First
- Dimensions: 12 x 12
Dining room
- Level: First
- Dimensions: 14 x 12
Game room
- Level: Second
- Dimensions: 14 x 15
Kitchen
- Features: Breakfast Bar, Built-in Features, Butler's Pantry, Kitchen Island, Pantry, Stone Counters, Walk-In Pantry
- Level: First
- Dimensions: 22 x 12
Living room
- Features: Ceiling Fan(s)
- Level: First
- Dimensions: 18 x 15
Media room
- Features: Ceiling Fan(s)
- Level: First
- Dimensions: 19 x 14
Utility room
- Features: Utility Room, Utility Sink
- Level: First
- Dimensions: 17 x 9
Heating
- Central, Natural Gas
Cooling
- Central Air, Ceiling Fan(s)
Appliances
- Included: Some Gas Appliances, Dishwasher, Electric Oven, Gas Cooktop, Disposal, Gas Water Heater, Microwave, Plumbed For Gas, Wine Cooler
Features
- Chandelier, Cathedral Ceiling(s), Dry Bar, Decorative/Designer Lighting Fixtures, Double Vanity, Granite Counters, Kitchen Island, Open Floorplan, Pantry, Smart Home, Vaulted Ceiling(s), Natural Woodwork, Walk-In Closet(s)
- Flooring: Carpet, Ceramic Tile, Wood
- Windows: Window Coverings
- Has basement: No
- Number of fireplaces: 2
- Fireplace features: Bedroom, Living Room
Interior area
- Total interior livable area: 3,504 sqft
Property
Parking
- Total spaces: 3
- Parking features: Concrete, Door-Multi, Door-Single, Driveway, Garage Faces Front, Garage, Garage Door Opener, Garage Faces Side
- Attached garage spaces: 3
Features
- Levels: Two
- Stories: 2
- Patio & porch: Covered, Deck
- Exterior features: Deck, Dog Run, Lighting, Outdoor Living Area, Rain Gutters
- Pool features: None
- Fencing: Wood,Wrought Iron
- Has view: Yes
- View description: Park/Greenbelt
Lot
- Size: 9,888 Square Feet
- Features: Corner Lot, Greenbelt, Interior Lot, Landscaped, Subdivision, Sprinkler System
Details
- Parcel number: R000116759
Construction
Type & style
- Home type: SingleFamily
- Architectural style: Traditional,Detached
- Property subtype: Single Family Residence
Materials
- Brick, Stucco
- Foundation: Slab
- Roof: Composition
Condition
- Year built: 2022
Utilities & green energy
- Sewer: Public Sewer
- Water: Public
- Utilities for property: Sewer Available, Water Available
Community & HOA
Community
- Subdivision: Parks Of Aledo Bluffs
HOA
- Has HOA: Yes
- Services included: Association Management
- HOA fee: $600 annually
- HOA name: Secure Management
- HOA phone: 940-497-7328
Location
- Region: Aledo
Financial & listing details
- Tax assessed value: $760,000
- Annual tax amount: $16,973
- Date on market: 10/13/2025
- Cumulative days on market: 4 days
- Listing terms: Cash,Conventional,VA Loan
- Exclusions: Egg on Patio
Price history
| Date | Event | Price |
|---|---|---|
| 10/30/2025 | Sold | -- |
Source: NTREIS #21084337 Report a problem | ||
| 10/27/2025 | Pending sale | $862,000$246/sqft |
Source: NTREIS #21084337 Report a problem | ||
| 10/18/2025 | Contingent | $862,000$246/sqft |
Source: NTREIS #21084337 Report a problem | ||
| 10/13/2025 | Listed for sale | $862,000$246/sqft |
Source: NTREIS #21084337 Report a problem | ||
Public tax history
| Year | Property taxes | Tax assessment |
|---|---|---|
| 2025 | $14,475 -8.2% | $760,000 -1.9% |
| 2024 | $15,767 +34.5% | $775,000 +43.7% |
| 2023 | $11,723 +833.9% | $539,220 +927.1% |
| 2022 | $1,255 +1249% | $52,500 +1056.4% |
| 2021 | $93 | $4,540 |
Find assessor info on the county website
Neighborhood: 76008
Nearby homes
- $--4 bd4 ba3k sqft932 Highlands Ave, Aledo, TX 76008Sold
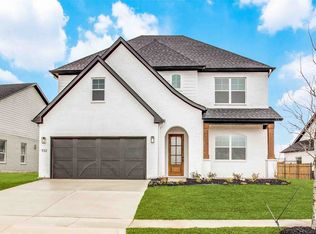
- $769,800-- bd-- ba3.6k sqft937 Highlands Ave, Aledo, TX 76008Off Market
- $589,200-- bd-- ba2.8k sqft936 Highlands Ave, Aledo, TX 76008Off Market
- $--5 bd4 ba3.9k sqft938 Highlands Ave, Aledo, TX 76008Sold

- $--5 bd5 ba3.9k sqft941 Highlands Ave, Aledo, TX 76008Sold
- $52,5009,234 sqft940 Highlands Ave, Aledo, TX 76008Off Market
- $--4 bd2 ba2k sqft245 Observation Dr N, Aledo, TX 76008Sold
- $10-- bd-- ba-- sqft241 Observation Dr N, Aledo, TX 76008Off Market
Nearby schools
GreatSchools rating
- 10/10Coder Elementary SchoolGrades: K-5Distance: 0.6 mi
- 8/10Don R Daniel Ninth Grade CampusGrades: 9Distance: 0.5 mi
- 8/10Aledo High SchoolGrades: 10-12Distance: 0.4 mi
Schools provided by the listing agent
- Elementary: Coder
- Middle: McAnally
- High: Aledo
- District: Aledo ISD
Source: NTREIS. This data may not be complete. We recommend contacting the local school district to confirm school assignments for this home.
Get a cash offer in 3 minutes
Find out how much your home could sell for in as little as 3 minutes with a no-obligation cash offer.
Estimated market value
$913,300
Get a cash offer in 3 minutes
Find out how much your home could sell for in as little as 3 minutes with a no-obligation cash offer.
Estimated market value
$913,300
- Texas
- Parker County
- Aledo
- 76008
- 933 Highlands Ave
