Imagine, if you will, a home designed not simply to be lived in, but to be experienced. A residence for the buyer who appreciates the finer things — not loud luxury, not forced extravagance, but quiet sophistication. The kind of home where every level has a purpose, every finish feels intentional, and every space invites you to slow down, pour something good, and enjoy exactly where you are. Welcome to 933 Holden Road, located in the highly desirable EastChurch neighborhood, just outside the heart of downtown Frederick. Built in 2022, this beautifully finished home offers 4 fully finished levels, 3 bedrooms, 3 full baths, 1 half bath, 2,408 finished square feet, a 2-car detached garage, and a rooftop patio experience that takes everyday living and gives it a little more altitude. 933 Holden Road is not the $18 bottle of wine you open on a Tuesday. It is the 1982 Château Lafite Rothschild you open when the night actually matters. From the moment you step inside, the home feels elevated. The main level is bright, open, and refined, with beautiful flooring, upgraded lighting, designer touches, and a natural flow that makes the space feel both polished and comfortable. The kitchen anchors the home with style — sleek cabinetry, elegant countertops, a spacious island, stainless appliances, and the kind of layout that makes entertaining feel effortless. The living and dining spaces are equally inviting, creating a main level that works just as well for a quiet evening at home as it does for cocktails, conversation, and dinner with friends. Upstairs, the private bedroom levels continue the story. The owner’s suite feels calm, clean, and luxurious, with a beautiful bath and a sense of retreat. Additional bedrooms and baths provide flexibility for guests, family, office space, or whatever life requires. But the magic of this home is how it keeps unfolding. Level after level, 933 Holden Road offers spaces that feel distinct, useful, and beautifully finished. No wasted levels. No forgotten corners. Just smart, stylish living from top to bottom. And then, the rooftop. Partially covered and thoughtfully designed, the rooftop patio gives this home its signature lifestyle moment. Morning coffee. Evening wine. A quiet place to read. A stylish spot to gather. A covered lounge area when you want shade, and open-air space when you want the sky. It is the kind of feature that changes how you live in a home. Out back, the private patio area connects beautifully to the detached 2-car garage, giving you the rare combination of low-maintenance living, outdoor space, garage parking, and downtown-adjacent convenience. And the location? That is the final piece. EastChurch gives you the neighborhood feel — sidewalks, charm, community, and convenience — while keeping you just outside the energy of downtown Frederick. Restaurants, coffee shops, breweries, boutiques, parks, and the historic downtown lifestyle are all close by, without sacrificing the comfort and ease of a newer home. This is not a property for the buyer chasing ordinary. This is for the buyer who wants newer construction, finished space, rooftop living, designer style, garage parking, and a downtown-adjacent lifestyle that feels a step above. Because some homes simply give you rooms. This one gives you a lifestyle.
Sold for $700,000
$700,000
933 Holden Rd, Frederick, MD 21701
3beds
2,408sqft
Townhouse
Built in 2022
2,500 Square Feet Lot
$699,500 Zestimate®
$291/sqft
$3,214 Estimated rent
Home value
$699,500
$665,000 - $734,000
$3,214/mo
Zestimate® history
Owner options
List your home for rent
$3,214/mo
Rent Zestimate®
Find your next renter with Zillow Rental Manager. Plus, with online applications, you can quickly screen prospective tenants – for free.
$3,214/mo
Rent Zestimate®
Refinance and save
$4,545/mo
Est. payment
Refinancing to a lower rate could help reduce your monthly payments and save thousands over the life of the loan.
$4,545/mo
Est. payment
Explore your selling options
Work with a Zillow partner agent
Leverage their expertise and Zillow's premium Showcase listings to get your home seen by more buyers.
Get startedList with your own agent
Get your home in front of millions of buyers by listing it on Zillow.
Learn how to do itSell it yourself
Take full control of how buyers see your home on Zillow by listing For Sale by Owner (FSBO).
List your homeWhat's special
Designer touchesPrivate patio areaUpgraded lightingRooftop patio experienceElegant countertopsNatural flowStainless appliances
Zillow last checked:
Listing updated:
Listed by:
Eric Verdi 301-514-2403,
IMPACT Maryland Real Estate
Bought with:
Steve McIntyre, 668966
Real Broker, LLC - Frederick
Source: Bright MLS,MLS#: MDFR2081600
Facts & features
Interior
Bedrooms & bathrooms
- Bedrooms: 3
- Bathrooms: 4
- Full bathrooms: 3
- 1/2 bathrooms: 1
- Main level bathrooms: 1
Rooms
- Room types: Dining Room, Primary Bedroom, Bedroom 2, Bedroom 3, Kitchen, Family Room, Office, Bathroom 2, Bathroom 3, Bonus Room, Primary Bathroom
Primary bedroom
- Features: Flooring - Carpet, Walk-In Closet(s)
- Level: Upper
- Area: 216 Square Feet
- Dimensions: 12 X 18
Bedroom 2
- Features: Cathedral/Vaulted Ceiling, Flooring - Carpet
- Level: Upper
- Area: 120 Square Feet
- Dimensions: 10 X 12
Bedroom 3
- Features: Flooring - Carpet
- Level: Upper
- Area: 90 Square Feet
- Dimensions: 9 X 10
Primary bathroom
- Features: Double Sink, Bathroom - Walk-In Shower, Soaking Tub
- Level: Upper
Bathroom 2
- Level: Upper
Bathroom 3
- Features: Bathroom - Tub Shower
- Level: Lower
Bonus room
- Features: Flooring - Carpet
- Level: Lower
- Area: 144 Square Feet
- Dimensions: 12 X 12
Dining room
- Features: Flooring - Luxury Vinyl Plank
- Level: Main
- Area: 156 Square Feet
- Dimensions: 12 X 13
Family room
- Features: Flooring - Carpet, Recessed Lighting
- Level: Lower
- Area: 255 Square Feet
- Dimensions: 15 X 17
Family room
- Features: Fireplace - Gas, Flooring - Luxury Vinyl Plank
- Level: Main
- Area: 285 Square Feet
- Dimensions: 15 X 19
Kitchen
- Features: Flooring - Luxury Vinyl Plank, Kitchen Island, Kitchen - Gas Cooking
- Level: Main
- Area: 256 Square Feet
- Dimensions: 16 X 16
Office
- Features: Recessed Lighting
- Level: Upper
- Area: 154 Square Feet
- Dimensions: 11 X 14
Heating
- Forced Air, Central, Natural Gas
Cooling
- Central Air, Ceiling Fan(s), Electric
Appliances
- Included: Microwave, Cooktop, Dishwasher, Disposal, Dryer, Exhaust Fan, Ice Maker, Oven, Refrigerator, Stainless Steel Appliance(s), Washer, Water Heater, Electric Water Heater
Features
- Dry Wall, 9'+ Ceilings
- Flooring: Luxury Vinyl, Ceramic Tile, Carpet
- Basement: Finished
- Number of fireplaces: 1
Interior area
- Total structure area: 2,592
- Total interior livable area: 2,408 sqft
- Finished area above ground: 1,758
- Finished area below ground: 650
Property
Parking
- Total spaces: 2
- Parking features: Garage Faces Rear, Detached, On Street
- Garage spaces: 2
- Has uncovered spaces: Yes
Accessibility
- Accessibility features: None
Features
- Levels: Four
- Stories: 4
- Pool features: Community
- Fencing: Back Yard
Lot
- Size: 2,500 Square Feet
Details
- Additional structures: Above Grade, Below Grade
- Parcel number: 1102596990
- Zoning: R
- Special conditions: Standard
Construction
Type & style
- Home type: Townhouse
- Architectural style: Colonial
- Property subtype: Townhouse
Materials
- Brick, Vinyl Siding
- Foundation: Concrete Perimeter
- Roof: Architectural Shingle
Condition
- Excellent
- New construction: No
- Year built: 2022
Utilities & green energy
- Sewer: Public Sewer
- Water: Public
Community & HOA
Community
- Subdivision: Eastchurch
HOA
- Has HOA: Yes
- Amenities included: Clubhouse, Pool
- HOA fee: $110 monthly
- HOA name: VANGUARD MANAGEMENT
Location
- Region: Frederick
- Municipality: Frederick City
Financial & listing details
- Price per square foot: $291/sqft
- Tax assessed value: $603,400
- Annual tax amount: $10,962
- Date on market: 5/14/2026
- Listing agreement: Exclusive Right To Sell
- Listing terms: Cash,Conventional,FHA,VA Loan
- Ownership: Fee Simple
Price history
| Date | Event | Price |
|---|---|---|
| 7/24/2026 | Sold | $700,000$291/sqft |
Source:  Bright MLS #MDFR2081600 Report a problem Bright MLS #MDFR2081600 Report a problem | ||
| 5/21/2026 | Contingent | $700,000$291/sqft |
Source: Bright MLS #MDFR2081600 Report a problem | ||
| 5/14/2026 | Listed for sale | $700,000+9.7%$291/sqft |
Source: Bright MLS #MDFR2081600 Report a problem | ||
| 5/11/2022 | Sold | $638,310$265/sqft |
Source: Public Record Report a problem | ||
Public tax history
| Year | Property taxes | Tax assessment |
|---|---|---|
| 2025 | $11,050 -95.4% | $600,500 +5.8% |
| 2024 | $238,476 +2379.1% | $567,800 +6.1% |
| 2023 | $9,619 +496.7% | $535,100 +494.6% |
| 2022 | $1,612 +7% | $90,000 +7.1% |
| 2021 | $1,506 +8.1% | $84,000 |
| 2020 | $1,393 +8.4% | -- |
| 2019 | $1,285 | $72,000 |
Find assessor info on the county website
Neighborhood: 21701
Nearby homes
- $629,3003 bd2 ba2k sqft937 Holden Rd, Frederick, MD 21701Off Market
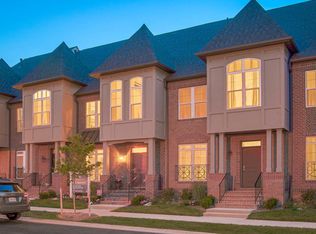
- $628,800-- bd4 ba1.6k sqft935 Holden Rd, Frederick, MD 21701Off Market
- $599,400-- bd4 ba1.7k sqft931 Holden Rd, Frederick, MD 21701Off Market
- $635,9003 bd4 ba2.4k sqft939 Holden Rd, Frederick, MD 21701Off Market
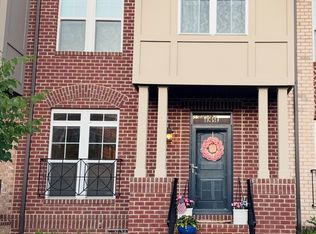
- $534,000-- bd4 ba1.6k sqft927 Holden Rd, Frederick, MD 21701Off Market
- $648,3003 bd4 ba2.4k sqft941 Holden Rd, Frederick, MD 21701Off Market
- $746,6004 bd4 ba3k sqft912 Holden, Frederick, MD 21701Off Market
- $528,000-- bd4 ba1.6k sqft925 Holden Rd, Frederick, MD 21701Off Market
Nearby schools
GreatSchools rating
- 8/10Spring Ridge Elementary SchoolGrades: PK-5Distance: 2.9 mi
- 8/10Gov. Thomas Johnson Middle SchoolGrades: 6-8Distance: 1 mi
- 5/10Gov. Thomas Johnson High SchoolGrades: 9-12Distance: 0.9 mi
Schools provided by the listing agent
- District: Frederick County Public Schools
Source: Bright MLS. This data may not be complete. We recommend contacting the local school district to confirm school assignments for this home.
Get a cash offer in 3 minutes
Find out how much your home could sell for in as little as 3 minutes with a no-obligation cash offer.
Estimated market value
$699,500
Get a cash offer in 3 minutes
Find out how much your home could sell for in as little as 3 minutes with a no-obligation cash offer.
Estimated market value
$699,500
- Maryland
- Frederick County
- Frederick
- 21701
- 933 Holden Rd
