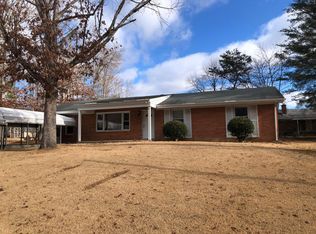
Beautifully renovated home offering approximately 3,392 finished square feet in one of Clifton Forge's most desirable neighborhoods, The Heights. Combining modern updates, quality craftsmanship, and exceptional living space, this property is designed to accommodate a variety of lifestyles.
The main level features an open and inviting layout with spacious living and dining areas that flow seamlessly into the renovated kitchen. A beautiful fireplace serves as the focal point of the den/living room, creating a warm and welcoming atmosphere. The kitchen showcases quality soft-close cabinetry, tile flooring, stylish backsplash, and a Waterfall LED Smart Kitchen Sink with integrated modern features and functionality. Thoughtfully designed for both everyday living and entertaining, the kitchen offers ample workspace, storage, and modern finishes throughout.
The upper level features generously sized bedrooms, refinished hardwood flooring, and two fully renovated bathrooms with updated plumbing, modern fixtures, recessed lighting, and quality tile finishes. The primary suite includes a beautifully updated bath featuring a tiled shower, illuminated shower niche, smart toilet, and heated towel warmer. All shower installations were completed using Schluter® waterproofing systems, providing enhanced moisture protection and long-term durability.
The fully finished lower level significantly expands the home's usable living space and offers endless possibilities. Featuring luxury vinyl plank flooring, recessed lighting with dimmer controls, a full bathroom, laundry area, and walkout access to the backyard, this versatile space is ideal for a recreation room, media room, home office, gym, hobby area, guest accommodations, or additional living quarters.
Extensive improvements have been completed throughout the property, including a brand-new roof, updated front columns, updated plumbing throughout the home, extensive rewiring in the lower level, new lighting fixtures, a new garage door, and a Gladiator 55-gallon Smart Electric Water Heater with leak detection and automatic shutoff technology. The home benefits from separate heating and cooling systems, including a high-efficiency gas heating system serving the upper level, providing comfort and energy efficiency throughout the seasons.
Additional features include an oversized attached garage, fenced backyard, abundant storage space, and modern finishes throughout. With almost 3,400 finished square feet, extensive renovations, flexible living areas, and a highly desirable location in The Heights, this property presents a rare opportunity for buyers seeking space, comfort, and quality updates.
Sold for $340,000
Zillow last checked:
Listing updated:
Bought with:
Non Member Transaction Agent
Non-Member Transaction Office
Source: RVAR,MLS#: 928199
Price history
| Date | Event | Price |
|---|---|---|
| 6/22/2026 | Sold | $340,000-2.9%$100/sqft |
Source:  RVAR #928199 Report a problem RVAR #928199 Report a problem | ||
| 6/7/2026 | Pending sale | $349,990$103/sqft |
Source: RVAR #928199 Report a problem | ||
| 6/5/2026 | Listed for sale | $349,990+230.2%$103/sqft |
Source: RVAR #928199 Report a problem | ||
| 11/10/2025 | Sold | $106,000+7.1%$31/sqft |
Source: RVAR #921558 Report a problem | ||
| 10/9/2025 | Pending sale | $99,000$29/sqft |
Source: RVAR #921558 Report a problem | ||
| 10/3/2025 | Listed for sale | $99,000-17.2%$29/sqft |
Source: RVAR #921558 Report a problem | ||
| 4/4/2005 | Sold | $119,500$35/sqft |
Source: Agent Provided Report a problem | ||
Nearby homes
- $208,5003 bd2 ba1.3k sqft931 Ingalls St, Clifton Forge, VA 24422Off Market
- $233,7003 bd2 ba1.3k sqft941 Ingalls St, Clifton Forge, VA 24422Off Market
- $178,2003 bd2 ba1.2k sqft1036 Richmond Ave, Clifton Forge, VA 24422Off Market
- $5,000-- bd-- ba-- sqft1036 Richmond Ave, Clifton Forge, VA 24422Off Market


Get pre-qualified for a loan
At Zillow Home Loans, we can pre-qualify you in as little as 5 minutes with no impact to your credit score.An equal housing lender. NMLS #10287.
