Located in Sequatchie County near Dunlap, Tennessee, this beautifully manicured 38.6-acre property features a custom-built home, fenced pastureland, horse barn, pool, and outdoor kitchen. The property features a gated entrance, a paved driveway, rolling terrain, and a mix of open pasture and meticulously maintained grounds. The custom-built home offers five bedrooms and three-and-a-half bathrooms. Interior features include granite countertops in the kitchen and bathrooms, built-in cabinetry in the office and bar area, walk-in attic storage, and both propane and wood-burning fireplaces. The finished walk-out basement includes additional storage and workshop space with direct access to the outdoor living area. Outdoor improvements include an in-ground heated saltwater pool, covered outdoor kitchen and patio area, painted wood fencing, and landscaped grounds surrounding the home. The property is cross-fenced into multiple pastures and includes infrastructure suited for livestock and equestrian use. Agricultural improvements include a four-stall horse barn with tack room and workshop, as well as a separate 30'x70' equipment barn. Both barns are equipped with 50-amp RV service. A deep well provides water for livestock and other animals. The property also includes a stocked pond with bass, bluegill, and catfish. Utilities include city water, septic system, two HVAC units, and a 500-gallon in-ground propane tank. The property is unrestricted, allowing flexibility for agricultural, recreational, or residential use. The property is located approximately 8 miles from Dunlap, 40 miles from Chattanooga, 23 miles from Pikeville, and 33 miles from Jasper. This property offers a combination of residential living, agricultural capability, and recreational use in the Sequatchie Valley area of Middle Tennessee.
Contingent
$1,999,000
933 John Henry Lewis Rd, Dunlap, TN 37327
5beds
4,031sqft
Farm
Built in 2011
38.6 Acres Lot
$1,888,000 Zestimate®
$496/sqft
$-- HOA
What's special
Custom-built homeHorse barnCross-fenced into multiple pasturesPainted wood fencingGated entrancePaved drivewayRolling terrain
- 66 days
- 410
- 5
Zillow last checked:
Listing updated:
Listed by:
Matt Elrod 931-808-6422,
Whitetail Properties Real Estate LLC 931-372-1844
Source: Greater Chattanooga Realtors,MLS#: 1538439
Facts & features
Interior
Bedrooms & bathrooms
- Bedrooms: 5
- Bathrooms: 4
- Full bathrooms: 3
- 1/2 bathrooms: 1
Living room
- Level: First
Heating
- Central, Electric, Heat Pump, Wood
Cooling
- Central Air, Ceiling Fan(s), Multi Units
Appliances
- Included: Disposal, Double Oven, Dishwasher, Electric Oven, Microwave, Refrigerator, Washer/Dryer
Features
- Bar, Bookcases, Ceiling Fan(s), Central Vacuum, Tray Ceiling(s), Vaulted Ceiling(s), Wet Bar, Walk-In Closet(s), Whirlpool Tub
- Flooring: Carpet, Concrete, Hardwood, Tile
- Basement: Partially Finished
- Has fireplace: Yes
- Fireplace features: Gas Log, Wood Burning
Interior area
- Total structure area: 4,031
- Total interior livable area: 4,031 sqft
- Finished area above ground: 3,350
- Finished area below ground: 1,224
Property
Parking
- Total spaces: 2
- Parking features: Asphalt, Concrete, Driveway, Garage, Garage Door Opener, Gated, Paved, Garage Faces Front
- Attached garage spaces: 2
Features
- Levels: Three Or More
- Stories: 2
- Exterior features: Barbecue, Lighting, Outdoor Kitchen, Storage
- Has spa: Yes
- Fencing: Wood
- Has view: Yes
- View description: Lake
- Has water view: Yes
- Water view: Lake
- Waterfront features: Lake
Lot
- Size: 38.6 Acres
- Dimensions: 998 x 1673
- Features: Agricultural, Back Yard, Cleared, Farm, Few Trees, Greenbelt, Landscaped, Lake on Lot, Many Trees, Pasture, Paved, Private, Views, Waterfront, Wooded
Details
- Additional structures: Barn(s)
- Parcel number: 039 01409 000
- Other equipment: Call Listing Agent, Fuel Tank(s)
Construction
Type & style
- Home type: SingleFamily
- Architectural style: Cape Cod
- Property subtype: Farm
Materials
- HardiPlank Type
- Foundation: Block
- Roof: Aluminum
Condition
- Updated/Remodeled
- New construction: No
- Year built: 2011
Utilities & green energy
- Sewer: Septic Tank
- Water: Public
- Utilities for property: Electricity Available, Electricity Connected, Propane, Water Available, Water Connected
Community & HOA
Community
- Subdivision: John Henry Lewis Farm
HOA
- Has HOA: No
Location
- Region: Dunlap
Financial & listing details
- Price per square foot: $496/sqft
- Tax assessed value: $831,700
- Annual tax amount: $2,800
- Date on market: 7/10/2026
- Listing terms: Assumable
- Road surface type: Paved
Estimated market value
$1,888,000
$1.79M - $1.98M
$3,843/mo
Price history
| Date | Event | Price |
|---|---|---|
| 8/2/2026 | Contingent | $1,999,000$496/sqft |
Source: Greater Chattanooga Realtors #1538439 Report a problem | ||
| 7/24/2026 | Pending sale | $1,999,000$496/sqft |
Source: Whitetail Properties #111856 Report a problem | ||
| 5/20/2026 | Listed for sale | $1,999,000-4.8%$496/sqft |
Source:  UCMLS #244479 Report a problem UCMLS #244479 Report a problem | ||
| 7/17/2025 | Listing removed | -- |
Source: Owner Report a problem | ||
| 6/6/2025 | Listed for sale | $2,100,000+740%$521/sqft |
Source: Owner Report a problem | ||
| 11/21/2007 | Sold | $250,000$62/sqft |
Source: Public Record Report a problem | ||
Public tax history
| Year | Property taxes | Tax assessment |
|---|---|---|
| 2025 | $2,801 +0.6% | $152,500 +0.6% |
| 2024 | $2,783 | $151,525 |
| 2023 | $2,783 +15.9% | $151,525 +54.1% |
| 2022 | $2,401 | $98,300 |
| 2021 | $2,401 | $98,300 |
| 2020 | $2,401 | $98,300 |
| 2019 | $2,401 | $98,300 |
| 2018 | $2,401 0% | $98,300 |
| 2017 | $2,401 +6.9% | $98,300 +12.4% |
| 2016 | $2,246 +14.5% | $87,450 +14.5% |
| 2015 | $1,962 | $76,400 |
| 2014 | $1,962 | $76,400 |
| 2013 | -- | $76,400 |
Find assessor info on the county website
Monthly payment
Est. payment
Payment breakdown
Explore the cost of this home by adjusting the details. Changes won't be saved.Climate risks
Neighborhood: 37327
Nearby schools
Schools provided by the listing agent
- Elementary: Griffith Elementary School
- Middle: Sequatchie Middle
- High: Sequatchie High
Source: Greater Chattanooga Realtors. This data may not be complete. We recommend contacting the local school district to confirm school assignments for this home.
Similar homes
- $1,300,0005 bd6 ba4.4k sqft2958 Bluff View Dr, Dunlap, TN 37327For Sale
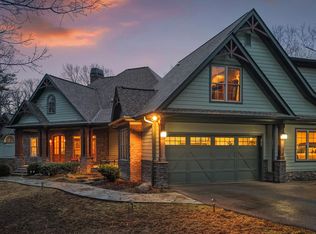 MLS ID #1530702, Nikolai Miller. Greater Chattanooga Realtors
 - $1,197,0005 bd5 ba4.4k sqft143 Tunnie Pt, Dunlap, TN 37327For Sale
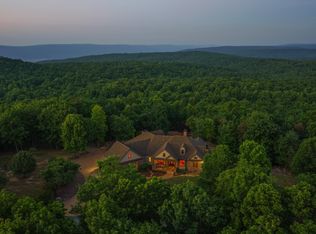 MLS ID #1535094, Asher Black. Greater Chattanooga Realtors
 - $1,100,0003 bd3 ba3.9k sqft93 Grand Vista Dr, Dunlap, TN 37327For Sale
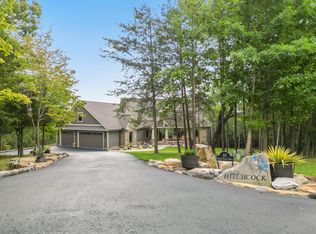 MLS ID #1520232, Dawn M Barr. Greater Chattanooga Realtors
 - $1,250,0004 bd3 ba3.8k sqft209 Tunnie Point, Dunlap, TN 37327New Construction
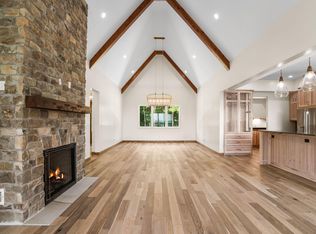 MLS ID #1532093, Todd Maynor. Greater Chattanooga Realtors
 - $1,289,5003 bd2 ba2.8k sqft354 Mountain Farm Rd, Signal Mountain, TN 37377For Sale
 MLS ID #3167261, Franky Rivera. RealTracs MLS as distributed by MLS GRID
