Skip main navigation
Sold co op member
  • $288,900

    933 Jubilee Trl Lot 254, Woodruff, SC 29388

    4beds
    1,764sqft
    Single Family Residence
    Built in 2025
    6,534 Square Feet Lot
    $-- Zestimate®
    $164/sqft
    $-- Estimated rent

    Home value

    Not available

    Estimated sales range

    Not available

    Not available

    Zestimate® history
    Loading
    Loading...

    Owner options

    List your home for rent

    Find your next renter with Zillow Rental Manager. Plus, with online applications, you can quickly screen prospective tenants – for free.

    Learn more
    Refinance and save

    $2,447/mo

    Est. payment

    Refinancing to a lower rate could help reduce your monthly payments and save thousands over the life of the loan.

    See today's rates

    $2,447/mo

    Est. payment

    Explore your selling options

    Work with a Zillow partner agent

    Leverage their expertise and Zillow's premium Showcase listings to get your home seen by more buyers.

    Get started

    List with your own agent

    Get your home in front of millions of buyers by listing it on Zillow.

    Learn how to do it

    Sell it yourself

    Take full control of how buyers see your home on Zillow by listing For Sale by Owner (FSBO).

    List your home

    What's special

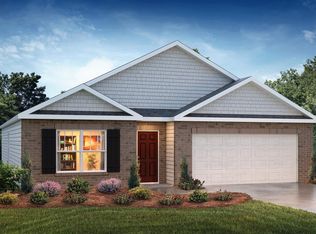
    Welcome to Lakestone, a new home community, situated in one of the fastest-growing areas of the Upstate, Woodruff, S.C. This vibrant community is just minutes from Downtown Woodruff and only 30 minutes from both Downtown Greenville and Spartanburg, offering an ideal location for work, play, and everything in between. As part of the community, you'll enjoy family-friendly amenities including a playground, pool, pavilion, volleyball courts, and pickleball courts, perfect for outdoor fun and socializing. The neighborhood is also within a top-rated school district, providing peace of mind for families. This home presents the Cali floorplan, a spacious and modern single-story home designed with open concept living in mind. This home features four bedrooms, two bathrooms, and a two-car garage. Upon entering the home, you'll be greeted by an inviting foyer that leads directly into the heart of the home. This open plan features family room, dining room, and well-appointed kitchen. The kitchen is equipped with a corner walk-in pantry, stainless steel appliances, and a large island with a breakfast bar, making it perfect for both cooking and entertaining guests. The Cali also features a primary suite, complete with a large walk-in closet and a primary bathroom with dual vanities, and separate shower. The additional three bedrooms and secondary bathroom are located at the opposite end of the home, providing optimal privacy for both you and your guests. In the rear off he home is a covered porch that is ideal for outdoor entertaining. If you're looking for a new home in a growing community with excellent amenities and a convenient location, Lakestone is the place to be. Visit us today to see how you can make this wonderful community your new home.

    Zillow last checked:

    Listing updated:

    Listed by:

    Trina L Montalbano 864-713-0753,

    D.R. Horton

    Bought with:

    Vincent R De La Cruz

    Keller Williams Grv Upst

    Source: SAR as distributed by MLS GRID,MLS#: 321057MLS Logo

    Facts & features

    Interior

    Bedrooms & bathrooms
    • Bedrooms: 4
    • Bathrooms: 2
    • Full bathrooms: 2
    • Main level bathrooms: 2
    • Main level bedrooms: 4
    Primary bedroom
    • Area: 180
    • Dimensions: 12x15
    Bedroom 2
    • Area: 110
    • Dimensions: 10x11
    Bedroom 3
    • Area: 110
    • Dimensions: 10x11
    Bedroom 4
    • Area: 132
    • Dimensions: 11x12
    Breakfast room
    • Level: N
    Den
    • Dimensions: N
    Dining room
    • Area: 110
    • Dimensions: 10x11
    Great room
    • Dimensions: N
    Kitchen
    • Area: 143
    • Dimensions: 13x11
    Laundry
    • Area: 30
    • Dimensions: 5x6
    Living room
    • Area: 240
    • Dimensions: 15x16
    Patio
    • Area: 88
    • Dimensions: 11x8
    Sun room
    • Dimensions: N
    Heating
    • Forced Air, Gas - Natural
    Cooling
    • Central Air, Electricity
    Appliances
    • Included: Dishwasher, Disposal, Free-Standing Range, Microwave, Gas Range, Gas, Tankless Water Heater
    • Laundry: 1st Floor, Walk-In
    Features
    • Attic Stairs Pulldown, Ceiling - Smooth, Solid Surface Counters, Open Floorplan, Split Bedroom Plan, Walk-In Pantry, Smart Home
    • Flooring: Carpet, Luxury Vinyl, Vinyl
    • Windows: Insulated Windows
    • Basement: Radon Mitigation System
    • Attic: Pull Down Stairs,Storage
    • Has fireplace: No
    Interior area
    • Total interior livable area: 1,764 sqft
    • Finished area above ground: 1,764
    • Finished area below ground: 1,764

    Property

    Parking
    • Total spaces: 2
    • Parking features: 2 Car Attached, Garage Door Opener, Attached Garage
    • Attached garage spaces: 2
    • Has uncovered spaces: Yes
    Features
    • Levels: One
    • Stories: 1
    • Exterior features: Aluminum/Vinyl Trim
    • Pool features: Community
    Lot
    • Size: 6,534 Square Feet
    • Features: Level
    • Topography: Level

    Construction

    Type & style
    • Home type: SingleFamily
    • Architectural style: Ranch
    • Property subtype: Single Family Residence
    Materials
    • Brick Veneer, Vinyl Siding
    • Foundation: Slab
    • Roof: Composition
    Condition
    • New construction: Yes
    • Year built: 2025
    Details
    • Builder name: D.R. Horton

    Utilities & green energy

    • Electric: Duke
    • Gas: PNG
    • Sewer: Public Sewer
    • Water: Public, Woodruff-R

    Community & HOA

    Community
    • Features: See Remarks, Street Lights, Pool, Sidewalks
    • Security: Smoke Detector(s)
    • Subdivision: Lakestone
    HOA
    • Has HOA: Yes
    • Amenities included: Pool, Recreation Facilities, Street Lights
    • HOA fee: $595 annually
    Location
    • Region: Woodruff

    Financial & listing details

    • Price per square foot: $164/sqft
    • Date on market: 3/10/2025
    • Cumulative days on market: 3 days

    Price history

    DateEventPrice
    3/31/2025Sold$288,900$164/sqft
    Source: SAR as distributed by MLS GRID #321057 Report a problem
    3/14/2025Pending sale$288,900$164/sqft
    Source: SAR as distributed by MLS GRID #321057 Report a problem
    3/10/2025Listed for sale$288,900$164/sqft
    Source: SAR as distributed by MLS GRID #321057 Report a problem

    Public tax history

    Tax history is unavailable.

    Neighborhood: 29388

    Nearby schools

    GreatSchools rating
    Schools provided by the listing agent
    • Elementary: 4-Woodruff E
    • Middle: 4-Woodruff J
    • High: 4-Woodruff High

    Source: SAR as distributed by MLS GRID. This data may not be complete. We recommend contacting the local school district to confirm school assignments for this home.

    Get pre-qualified for a loan
    At Zillow Home Loans, we can pre-qualify you in as little as 5 minutes with no impact to your credit score.

    An equal housing lender. NMLS #10287.