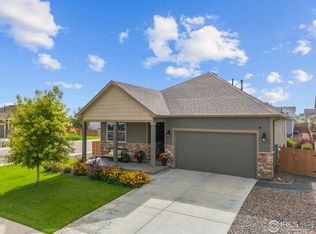
Nestled in a thriving community, 933 Keneally Court is a house you don't want to miss. This stunning 3-bedroom, 3-bathroom home boasts a plethora of modern amenities, making it perfect for comfort and convenience.Within the community, you'll find walking trails, a pool for hot summer days, and even dog stations for your furry friends.The heart of the home features granite countertops, stainless steel appliances, and white cabinets. A walk-in pantry provides plenty of storage space. The large primary bedroom is complete with a double vanity in the en-suite bathroom. The large front porch and Weather Tech deck out back invite you to soak in the sun, and a 3rd stall garage provides ample parking and storage space. An insulated, well-lit crawl space with a lift offers additional storage possibilities. A Nest doorbell camera ensures peace of mind and security. A new middle school and police station nearby add to the neighborhood's appeal. The open floor plan is flooded with natural light, creating an inviting atmosphere for all your gatherings. 933 Keneally Court is situated in a vibrant community that offers a wide range of amenities, from schools to parks, and shopping. The home's bright and open interiors, along with the luxurious features, make it an outstanding choice for those who seek both comfort and modern living. Don't miss the chance to make 933 Keneally Court your dream home. This property has everything you need and more. Seller is open to Rate Buydown discussion.
Sold for $510,000
$510,000
933 Keneally Ct, Windsor, CO 80550
3beds
2,384sqft
Single Family Residence
Built in 2018
6,600 Square Feet Lot
$513,300 Zestimate®
$214/sqft
$2,818 Estimated rent
Home value
$513,300
$488,000 - $539,000
$2,818/mo
Zestimate® history
Owner options
List your home for rent
$2,818/mo
Rent Zestimate®
Find your next renter with Zillow Rental Manager. Plus, with online applications, you can quickly screen prospective tenants – for free.
$2,818/mo
Rent Zestimate®
Refinance and save
$3,226/mo
Est. payment
Refinancing to a lower rate could help reduce your monthly payments and save thousands over the life of the loan.
$3,226/mo
Est. payment
Explore your selling options
Work with a Zillow partner agent
Leverage their expertise and Zillow's premium Showcase listings to get your home seen by more buyers.
Get startedList with your own agent
Get your home in front of millions of buyers by listing it on Zillow.
Learn how to do itSell it yourself
Take full control of how buyers see your home on Zillow by listing For Sale by Owner (FSBO).
List your homeWhat's special
Zillow last checked:
Listing updated:
Listed by:
Jimmy Stewart 970-667-2707,
Coldwell Banker Realty-NOCO
Bought with:
Dane Brandt, 257661
Brandt Company
Source: IRES as distributed by MLS GRID,MLS#: 998843
Facts & features
Interior
Bedrooms & bathrooms
- Bedrooms: 3
- Bathrooms: 3
- Full bathrooms: 2
- 3/4 bathrooms: 1
- 1/2 bathrooms: 1
- Main level bathrooms: 1
Rooms
- Room types: Loft
Primary bedroom
- Description: Carpet
- Features: 3/4 Primary Bath
- Level: Upper
- Area: 320 Square Feet
- Dimensions: 16 x 20
Bedroom 2
- Description: Carpet
- Level: Upper
- Area: 121 Square Feet
- Dimensions: 11 x 11
Bedroom 3
- Description: Carpet
- Level: Upper
- Area: 121 Square Feet
- Dimensions: 11 x 11
Dining room
- Description: Engineered Hardwood
- Level: Main
- Area: 195 Square Feet
- Dimensions: 15 x 13
Kitchen
- Description: Engineered Hardwood
- Level: Main
- Area: 150 Square Feet
- Dimensions: 15 x 10
Living room
- Description: Engineered Hardwood
- Level: Main
- Area: 285 Square Feet
- Dimensions: 19 x 15
Heating
- Forced Air
Appliances
- Included: Gas Range, Dishwasher, Refrigerator, Washer, Dryer, Microwave, Disposal
- Laundry: Washer/Dryer Hookup
Features
- Open Floorplan, Pantry, Walk-In Closet(s), Kitchen Island
- Flooring: Wood
- Basement: None,Crawl Space
Interior area
- Total structure area: 2,384
- Total interior livable area: 2,384 sqft
- Finished area above ground: 2,384
Property
Parking
- Total spaces: 3
- Parking features: Garage Door Opener
- Attached garage spaces: 3
- Details: Attached
Accessibility
- Accessibility features: Main Floor Bath
Features
- Levels: Two
- Stories: 2
- Patio & porch: Patio, Deck
- Exterior features: Sprinkler System
- Fencing: Fenced,Wood
Lot
- Size: 6,600 Square Feet
- Features: Cul-De-Sac, Sloped, Paved, Curbs, Gutters, Sidewalks
Details
- Parcel number: R6783431
- Zoning: RES
- Special conditions: Private Owner
Construction
Type & style
- Home type: SingleFamily
- Architectural style: Contemporary
- Property subtype: Single Family Residence
Materials
- Frame, Stone
- Roof: Composition
Condition
- New construction: No
- Year built: 2018
Utilities & green energy
- Electric: Xcel
- Gas: Xcel
- Sewer: Public Sewer
- Water: City
- Utilities for property: Natural Gas Available, Electricity Available, Cable Available, Satellite Avail, High Speed Avail
Green energy
- Energy efficient items: Southern Exposure, Windows, High Efficiency Furnace, Thermostat
Community & HOA
Community
- Features: Clubhouse, Pool, Park, Trail(s)
- Security: Fire Alarm
- Subdivision: Windshire Park
HOA
- Has HOA: Yes
- Services included: Common Amenities
- HOA fee: $211 quarterly
- HOA name: Windshire Park Metro
- HOA phone: 970-377-0609
Location
- Region: Windsor
Financial & listing details
- Price per square foot: $214/sqft
- Tax assessed value: $547,679
- Annual tax amount: $3,767
- Date on market: 10/27/2023
- Listing terms: Cash,Conventional,FHA,VA Loan
- Exclusions: Sellers Personal Property
- Electric utility on property: Yes
- Road surface type: Asphalt
Price history
| Date | Event | Price |
|---|---|---|
| 1/24/2024 | Sold | $510,000-0.4%$214/sqft |
Source:  IRES as distributed by MLS GRID #998843 Report a problem IRES as distributed by MLS GRID #998843 Report a problem | ||
| 12/28/2023 | Pending sale | $512,000$215/sqft |
Source:  REcolorado as distributed by MLS GRID #IR998843 Report a problem REcolorado as distributed by MLS GRID #IR998843 Report a problem | ||
| 11/30/2023 | Price change | $512,000-0.6%$215/sqft |
Source: IRES as distributed by MLS GRID #998843 Report a problem | ||
| 10/27/2023 | Listed for sale | $515,000+2%$216/sqft |
Source: REcolorado as distributed by MLS GRID #IR998843 Report a problem | ||
| 10/23/2023 | Listing removed | -- |
Source: IRES as distributed by MLS GRID #993162 Report a problem | ||
| 10/19/2023 | Price change | $505,000-1.9%$212/sqft |
Source: IRES as distributed by MLS GRID #993162 Report a problem | ||
| 9/26/2023 | Price change | $515,000-0.9%$216/sqft |
Source: IRES as distributed by MLS GRID #993162 Report a problem | ||
| 8/27/2023 | Price change | $519,900-1%$218/sqft |
Source: IRES as distributed by MLS GRID #993162 Report a problem | ||
| 7/28/2023 | Listed for sale | $525,000+38.5%$220/sqft |
Source: IRES as distributed by MLS GRID #993162 Report a problem | ||
| 8/21/2019 | Sold | $379,000$159/sqft |
Source: IRES as distributed by MLS GRID #879469 Report a problem | ||
Public tax history
| Year | Property taxes | Tax assessment |
|---|---|---|
| 2026 | $4,762 +4.5% | $33,520 -2.1% |
| 2025 | $4,554 +6.2% | $34,230 -8.7% |
| 2024 | $4,290 +13.9% | $37,480 -1% |
| 2023 | $3,767 +4.2% | $37,840 +37.1% |
| 2022 | $3,616 +4.1% | $27,610 -2.8% |
| 2021 | $3,474 | $28,410 +2.7% |
| 2020 | $3,474 +791.4% | $27,660 +184.6% |
| 2019 | $390 -67.9% | $9,720 +213.5% |
| 2018 | $1,213 +211.3% | $3,100 +30900% |
| 2017 | $390 +6067.1% | $10 |
| 2016 | $6 +1.3% | $10 |
| 2015 | $6 | $10 |
Find assessor info on the county website
Neighborhood: 80550
Nearby homes
- $530,1004 bd3 ba2.5k sqft937 Keneally Ct, Windsor, CO 80550Off Market
- $499,0003 bd3 ba2k sqft931 Keneally Ct, Windsor, CO 80550Sold

- $460,0003 bd2 ba1.6k sqft939 Keneally Ct, Windsor, CO 80550Sold
- $477,9003 bd2 ba1.6k sqft928 Charlton Dr, Windsor, CO 80550Off Market

- $535,2005 bd3 ba2.6k sqft924 Camberly Dr, Windsor, CO 80550Off Market
- $519,0004 bd3 ba2.5k sqft930 Charlton Dr, Windsor, CO 80550Off Market
- $537,6005 bd3 ba2.5k sqft926 Charlton Dr, Windsor, CO 80550Off Market
- $484,0003 bd3 ba2.1k sqft1651 Highfield Dr, Windsor, CO 80550Off Market
Nearby schools
GreatSchools rating
- 6/10Grandview Elementary SchoolGrades: PK-5Distance: 0.8 mi
- 5/10Windsor Middle SchoolGrades: 6-8Distance: 1.6 mi
- 6/10Windsor High SchoolGrades: 9-12Distance: 1.3 mi
Schools provided by the listing agent
- Elementary: Grandview
- Middle: Windsor
- High: Windsor
Source: IRES as distributed by MLS GRID. This data may not be complete. We recommend contacting the local school district to confirm school assignments for this home.
Get a cash offer in 3 minutes
Find out how much your home could sell for in as little as 3 minutes with a no-obligation cash offer.
Estimated market value
$513,300
Get a cash offer in 3 minutes
Find out how much your home could sell for in as little as 3 minutes with a no-obligation cash offer.
Estimated market value
$513,300
- Colorado
- Weld County
- Windsor
- 80550
- 933 Keneally Ct
Nearby cities
Nearby zip codes
Other Windsor Topics
