Located inside the prestigious Rhodes Ranch Golf Course Community, this stunning home offers 4 bedrooms, 3 bathrooms, and a 2-car garage. The oversized master bedroom features a luxurious en-suite bathroom with a soaking tub and separate shower. Upstairs includes a spacious loft and two generously sized guest bedrooms, while the downstairs offers a convenient guest bedroom and full bathroom, perfect for visitors or multigenerational living.The gourmet kitchen boasts a huge island with breakfast bar, ideal for entertaining or casual dining. Don't miss this incredible opportunity—this home won’t last!
Active
$599,000
933 Kimbark Ave, Las Vegas, NV 89148
4beds
2,612sqft
Single Family Residence
Built in 2016
4,356 Square Feet Lot
$586,900 Zestimate®
$229/sqft
$225/mo HOA
What's special
Oversized master bedroomConvenient guest bedroomGourmet kitchenGenerously sized guest bedroomsSeparate showerLuxurious en-suite bathroomSoaking tub
- 34 days
- 118
- 1
Zillow last checked:
Listing updated:
Listed by:
Gary Chan B.1001788 702-888-3939,
Ansons Realty
Source: LVR,MLS#: 2804756 Originating MLS: Greater Las Vegas Association of Realtors Inc
Originating MLS: Greater Las Vegas Association of Realtors IncFacts & features
Interior
Bedrooms & bathrooms
- Bedrooms: 4
- Bathrooms: 3
- Full bathrooms: 3
Primary bedroom
- Description: Upstairs,Walk-In Closet(s)
- Dimensions: 17x16
Bedroom 2
- Description: Upstairs,Walk-In Closet(s)
- Dimensions: 11X12
Bedroom 3
- Description: Closet,Upstairs
- Dimensions: 11X12
Bedroom 4
- Description: Closet,Downstairs
- Dimensions: 11X10
Primary bathroom
- Description: Separate Shower,Separate Tub
Kitchen
- Description: Island,Pantry,Tile Flooring
Heating
- Central, Gas
Cooling
- Central Air, Electric
Appliances
- Included: Dryer, Dishwasher, Disposal, Gas Range, Refrigerator, Washer
- Laundry: Electric Dryer Hookup, Gas Dryer Hookup, Upper Level
Features
- Bedroom on Main Level, Primary Downstairs, Window Treatments
- Flooring: Carpet, Tile
- Windows: Blinds
- Has fireplace: No
Interior area
- Total structure area: 2,612
- Total interior livable area: 2,612 sqft
Video & virtual tour
Property
Parking
- Total spaces: 2
- Parking features: Attached, Garage, Guest
- Attached garage spaces: 2
Features
- Stories: 2
- Exterior features: None
- Pool features: Association, Community
- Fencing: Block,Back Yard
Lot
- Size: 4,356 Square Feet
- Features: < 1/4 Acre
Details
- Parcel number: 17617312064
- Zoning description: Single Family
- Horse amenities: None
Construction
Type & style
- Home type: SingleFamily
- Architectural style: Two Story
- Property subtype: Single Family Residence
Materials
- Roof: Tile
Condition
- Resale
- Year built: 2016
Utilities & green energy
- Electric: Photovoltaics None
- Sewer: Public Sewer
- Water: Community/Coop, Shared Well
- Utilities for property: Underground Utilities
Community & HOA
Community
- Features: Pool
- Subdivision: Rhodes Ranch South Phase 2
HOA
- Has HOA: Yes
- Amenities included: Basketball Court, Clubhouse, Fitness Center, Golf Course, Gated, Playground, Park, Pool, Guard, Security
- Services included: Recreation Facilities, Security
- HOA fee: $225 monthly
- HOA name: rhodes ranch
- HOA phone: 702-597-0063
Location
- Region: Las Vegas
Financial & listing details
- Price per square foot: $229/sqft
- Tax assessed value: $503,380
- Annual tax amount: $5,053
- Date on market: 8/3/2026
- Listing agreement: Exclusive Right To Sell
- Listing terms: Cash,Conventional,FHA
Estimated market value
$586,900
$558,000 - $616,000
$2,732/mo
Price history
| Date | Event | Price |
|---|---|---|
| 8/24/2026 | Price change | $2,500-5.7%$1/sqft |
Source: Zillow Rentals Report a problem | ||
| 8/3/2026 | Listed for sale | $599,000$229/sqft |
Source:  LVR #2804756 Report a problem LVR #2804756 Report a problem | ||
| 6/4/2026 | Listed for rent | $2,650$1/sqft |
Source: Zillow Rentals Report a problem | ||
| 5/1/2026 | Listing removed | $599,000$229/sqft |
Source: LVR #2686924 Report a problem | ||
| 6/1/2025 | Listed for sale | $599,000+63.2%$229/sqft |
Source: LVR #2686924 Report a problem | ||
| 12/9/2016 | Sold | $366,990$141/sqft |
Source: LVR #1820484 Report a problem | ||
Public tax history
| Year | Property taxes | Tax assessment |
|---|---|---|
| 2026 | $5,170 +2.3% | $176,183 +0.3% |
| 2025 | $5,053 +8% | $175,620 +8.4% |
| 2024 | $4,680 +8% | $162,015 +9.7% |
| 2023 | $4,333 +6% | $147,645 +6% |
| 2022 | $4,090 +1% | $139,343 +1% |
| 2021 | $4,047 +5.4% | $137,924 +3.7% |
| 2020 | $3,840 +4.8% | $133,015 +6.5% |
| 2019 | $3,664 +3.8% | $124,886 |
| 2018 | $3,531 | $124,886 -4% |
| 2017 | $3,531 | $130,036 +519.2% |
| 2016 | $3,531 | $21,000 |
| 2015 | -- | -- |
Find assessor info on the county website
Monthly payment
Est. payment
Payment breakdown
Explore the cost of this home by adjusting the details. Changes won't be saved.Climate risks
Neighborhood: Enterprise
Nearby schools
Schools provided by the listing agent
- Elementary: Forbuss, Robert L. ,Forbuss, Robert L.
- Middle: Faiss, Wilbur & Theresa
- High: Sierra Vista High
Source: LVR. This data may not be complete. We recommend contacting the local school district to confirm school assignments for this home.
Similar homes
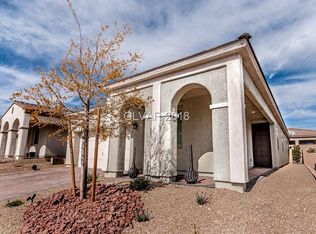
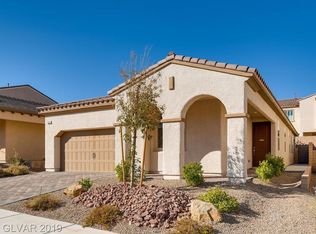
- $650,0003 bd3 ba2.1k sqft967 Whitworth Ave, Las Vegas, NV 89148For Sale
 MLS ID #2795588, Ilyun Kim, Kimillion Realty LLC. LVR
 - $584,9003 bd3 ba2.5k sqft10054 Pebble Path Ct, Las Vegas, NV 89148For Sale
 MLS ID #2812963, Joseph N. Pessin, Realty ONE Group, Inc. LVR
 - $569,9004 bd4 ba2.5k sqft5558 Golden Palms Ct, Las Vegas, NV 89148For Sale
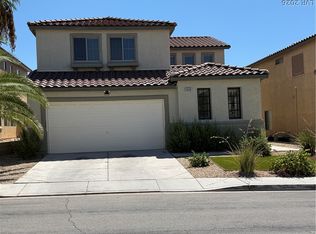 MLS ID #2805647, Richard B. Korbel, Vegas International Properties. LVR
 - $588,0004 bd3 ba2.2k sqft7608 Stray Horse Ave, Las Vegas, NV 89113For Sale
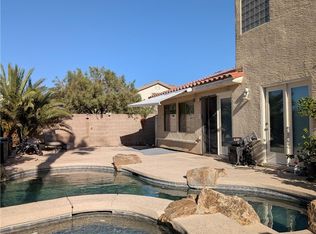 MLS ID #2808198, Ariana M. Popescu, Ameropan Realty and Property. LVR
