DUNEDIN DREAM!! Welcome home to a charming and spacious home located in a highly sought after neighborhood that promises to exceed all your expectations. This delightful property offers a perfect blend of comfort, style, and convenience, making it an ideal retreat for families, couples, or individuals looking for the perfect place to call home. As you step inside, you'll immediately be greeted by an inviting open floor plan that seamlessly connects the living, dining, and kitchen areas, creating an atmosphere of togetherness and ease. The kitchen is open with modern appliances, ample counter space, and plenty of cabinets for all your culinary needs. It's the perfect setup for entertaining friends and family or enjoying a quiet evening meal at home. This home features three well-appointed bedrooms, offering enough space for a growing family or accommodating guests with comfort. The primary suite is a private oasis, complete with an en-suite bathroom that was beautifully renovated in 2020 with a dual vanity, rain shower head, and a built-in bench in the shower. The additional two bedrooms are generously sized and share a conveniently located second bathroom that was also renovated in 2020. The hall bathroom has a door to the outside for easy access for the pool. Now, let's talk about the backyard paradise. Step outside to discover a stunning pool area that will instantly become your favorite spot during hot summer days. The pool is perfect for both relaxation and fun-filled gatherings with loved ones. Surrounding the pool, you'll find a spacious patio area that includes a fire pit that is ideal for hosting barbecues, outdoor parties, or simply basking in the sun with a good book. The neighborhood itself is one of the most sought-after in the area, offering a sense of community, safety, and easy access to nearby amenities and it is Golf Cart Friendly!! The home is located just one mile away to the shops, restaurants and breweries of Historic Downtown Dunedin. Also convenient to the Pinellas Trail, Toronto Blue Jays Spring training field, and the gorgeous Edgewater Drive. Overall, this home represents an extraordinary opportunity to own a property that checks all the boxes: a fantastic layout, a beautiful pool, and a prime location. Don't miss the chance to make this dream home yours and start creating wonderful memories in a place you'll love to call your own. Act quickly, as this gem won't stay on the market for long! A/C 2023 Roof 2013
Sold for $535,000
$535,000
933 KNOLLWOOD DRIVE, DUNEDIN, FL 34698
3beds
1,571sqft
Single Family Residence
Built in 1961
8,342 Square Feet Lot
$563,500 Zestimate®
$341/sqft
$3,278 Estimated rent
Home value
$563,500
$535,000 - $597,000
$3,278/mo
Zestimate® history
Owner options
List your home for rent
$3,278/mo
Rent Zestimate®
Find your next renter with Zillow Rental Manager. Plus, with online applications, you can quickly screen prospective tenants – for free.
$3,278/mo
Rent Zestimate®
Refinance and save
$3,715/mo
Est. payment
Refinancing to a lower rate could help reduce your monthly payments and save thousands over the life of the loan.
$3,715/mo
Est. payment
Explore your selling options
Work with a Zillow partner agent
Leverage their expertise and Zillow's premium Showcase listings to get your home seen by more buyers.
Get startedList with your own agent
Get your home in front of millions of buyers by listing it on Zillow.
Learn how to do itSell it yourself
Take full control of how buyers see your home on Zillow by listing For Sale by Owner (FSBO).
List your homeWhat's special
Beautiful poolModern appliancesRain shower headEn-suite bathroomSpacious patio areaDual vanityOpen floor plan
Zillow last checked:
Listing updated:
Listed by:
Debi Watts 727-480-0360,
KELLER WILLIAMS ST PETE REALTY 727-894-1600
Bought with:
Kim Doukas, 3101882
CHARLES RUTENBERG REALTY INC
Source: Stellar MLS,MLS#: U8208665 Originating MLS: Pinellas Suncoast
Originating MLS: Pinellas Suncoast
Facts & features
Interior
Bedrooms & bathrooms
- Bedrooms: 3
- Bathrooms: 2
- Full bathrooms: 2
Rooms
- Room types: Florida Room
Primary bedroom
- Features: Built-in Closet
- Level: First
- Dimensions: 15x12
Bedroom 2
- Features: Built-in Closet
- Level: First
- Dimensions: 13x10
Bedroom 3
- Features: Built-in Closet
- Level: First
- Dimensions: 11x11
Bonus room
- Features: No Closet
- Level: First
- Dimensions: 17x12
Dining room
- Level: First
- Dimensions: 12x11
Foyer
- Level: First
- Dimensions: 11x9
Kitchen
- Level: First
- Dimensions: 13x11
Living room
- Level: First
- Dimensions: 16x11
Heating
- Central, Electric
Cooling
- Central Air
Appliances
- Included: Dishwasher, Disposal, Microwave, Range, Refrigerator
- Laundry: In Garage
Features
- Ceiling Fan(s), Living Room/Dining Room Combo, Primary Bedroom Main Floor, Open Floorplan, Split Bedroom
- Flooring: Laminate, Tile
- Doors: Sliding Doors
- Windows: Blinds, Window Treatments
- Has fireplace: No
Interior area
- Total structure area: 1,571
- Total interior livable area: 1,571 sqft
Property
Parking
- Total spaces: 1
- Parking features: Driveway, Garage Door Opener, Golf Cart Parking, Parking Pad
- Attached garage spaces: 1
- Has uncovered spaces: Yes
- Details: Garage Dimensions: 14X22
Features
- Levels: One
- Stories: 1
- Patio & porch: Patio, Porch
- Exterior features: Rain Gutters
- Has private pool: Yes
- Pool features: Fiberglass, In Ground
- Fencing: Wood
- Has view: Yes
- View description: Pool
Lot
- Size: 8,342 Square Feet
- Dimensions: 79 x 105
- Features: City Lot, Private
- Residential vegetation: Mature Landscaping
Details
- Parcel number: 352815234000000240
- Special conditions: None
Construction
Type & style
- Home type: SingleFamily
- Architectural style: Ranch
- Property subtype: Single Family Residence
Materials
- Block, Stucco
- Foundation: Block, Slab
- Roof: Shingle
Condition
- Completed
- New construction: No
- Year built: 1961
Utilities & green energy
- Sewer: Public Sewer
- Water: Public
- Utilities for property: Cable Connected, Electricity Connected, Public, Sewer Connected, Street Lights, Water Connected
Community & HOA
Community
- Pet fee: $0 monthly
- Subdivision: DUNEDIN LAKEWOOD ESTATES
HOA
- Has HOA: No
Location
- Region: Dunedin
Financial & listing details
- Price per square foot: $341/sqft
- Tax assessed value: $447,557
- Annual tax amount: $3,394
- Date on market: 8/1/2023
- Cumulative days on market: 10 days
- Listing terms: Cash,Conventional,FHA,VA Loan
- Ownership: Fee Simple
- Total actual rent: 0
- Electric utility on property: Yes
- Road surface type: Paved, Asphalt
Price history
| Date | Event | Price |
|---|---|---|
| 9/5/2023 | Sold | $535,000-0.9%$341/sqft |
Source:  Stellar MLS #U8208665 Report a problem Stellar MLS #U8208665 Report a problem | ||
| 8/15/2023 | Listing removed | -- |
Source: Zillow Rentals Report a problem | ||
| 8/12/2023 | Listed for rent | $3,450$2/sqft |
Source: Zillow Rentals Report a problem | ||
| 8/11/2023 | Pending sale | $540,000$344/sqft |
Source: Stellar MLS #U8208665 Report a problem | ||
| 8/1/2023 | Listed for sale | $540,000+96.4%$344/sqft |
Source: Stellar MLS #U8208665 Report a problem | ||
| 5/16/2019 | Sold | $275,000$175/sqft |
Source: Public Record Report a problem | ||
| 3/7/2019 | Price change | $275,000-0.7%$175/sqft |
Source: REALTY PARTNERS LLC #U8029620 Report a problem | ||
| 2/12/2019 | Listed for sale | $277,000$176/sqft |
Source: REALTY PARTNERS LLC #U8029620 Report a problem | ||
| 2/12/2019 | Pending sale | $277,000$176/sqft |
Source: REALTY PARTNERS LLC #U8029620 Report a problem | ||
| 1/22/2019 | Price change | $277,000-1%$176/sqft |
Source: REALTY PARTNERS LLC #U8029620 Report a problem | ||
| 1/7/2019 | Listed for sale | $279,900+69.6%$178/sqft |
Source: REALTY PARTNERS LLC #U8029620 Report a problem | ||
| 2/27/2015 | Sold | $165,000-2.9%$105/sqft |
Source: Stellar MLS #U7720682 Report a problem | ||
| 1/7/2015 | Listed for sale | $169,950+74.3%$108/sqft |
Source: RE/MAX REALTEC GROUP #U7720682 Report a problem | ||
| 9/23/2011 | Sold | $97,500-2.4%$62/sqft |
Source: Public Record Report a problem | ||
| 5/4/2011 | Listing removed | $99,900$64/sqft |
Source: RE/MAX Elite Realty #7509594 Report a problem | ||
| 4/13/2011 | Listed for sale | $99,900-60%$64/sqft |
Source: RE/MAX Elite Realty #7509594 Report a problem | ||
| 5/18/2006 | Sold | $249,900+72.5%$159/sqft |
Source: Public Record Report a problem | ||
| 1/31/2003 | Sold | $144,900+7.3%$92/sqft |
Source: Public Record Report a problem | ||
| 7/30/2001 | Sold | $135,000$86/sqft |
Source: Public Record Report a problem | ||
Public tax history
| Year | Property taxes | Tax assessment |
|---|---|---|
| 2025 | $6,955 +5.6% | $436,652 +2.9% |
| 2024 | $6,583 +88.4% | $424,346 +76.1% |
| 2023 | $3,495 +3% | $240,967 +3% |
| 2022 | $3,394 -1.2% | $233,949 +3% |
| 2021 | $3,435 +0.3% | $227,135 +1.4% |
| 2020 | $3,426 +48.9% | $223,999 +37.6% |
| 2019 | $2,301 | $162,835 -0.6% |
| 2018 | $2,301 -1.7% | $163,799 +2.1% |
| 2017 | $2,341 +2.1% | $160,430 +2.1% |
| 2016 | $2,293 +157.9% | $157,130 +86% |
| 2015 | $889 +2.6% | $84,484 +0.8% |
| 2014 | $867 +1.3% | $83,813 +1.5% |
| 2013 | $855 -49% | $82,574 -3% |
| 2012 | $1,678 | $85,154 -18.2% |
| 2011 | -- | $104,047 -10% |
| 2010 | -- | $115,668 -18.1% |
| 2009 | -- | $141,145 -12.1% |
| 2008 | $2,322 | $160,500 -12.3% |
| 2007 | -- | $183,000 +33.9% |
| 2005 | -- | $136,700 +18% |
| 2004 | $1,965 +16.1% | $115,800 +12.6% |
| 2003 | $1,693 +77.2% | $102,800 +5.3% |
| 2002 | $955 | $97,600 +13.5% |
| 2001 | $955 +5.3% | $86,000 +7.4% |
| 2000 | $907 | $80,100 |
Find assessor info on the county website
Neighborhood: 34698
Nearby homes
- $585,9003 bd3 ba2k sqft941 Knollwood Dr, Dunedin, FL 34698Off Market
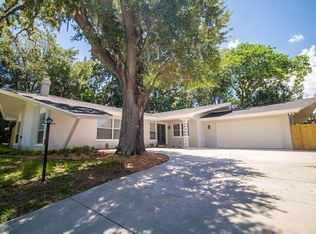
- $544,2003 bd2 ba1.5k sqft927 Knollwood Dr, Dunedin, FL 34698Off Market
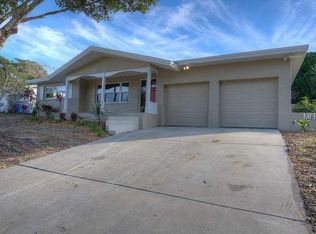
- $346,900-- bd2 ba1.3k sqft934 Hillwood Dr, Dunedin, FL 34698Off Market
- $423,9003 bd2 ba1.7k sqft928 Hillwood Dr, Dunedin, FL 34698Off Market
- $424,800-- bd2 ba1.5k sqft942 Hillwood Dr, Dunedin, FL 34698Off Market
- $391,000-- bd2 ba1.4k sqft923 Knollwood Dr, Dunedin, FL 34698Off Market
- $486,7003 bd2 ba1.9k sqft934 Knollwood Dr, Dunedin, FL 34698Off Market
- $418,7003 bd2 ba1.5k sqft920 Hillwood Dr, Dunedin, FL 34698Off Market
Nearby schools
GreatSchools rating
- 9/10Garrison-Jones Elementary SchoolGrades: PK-5Distance: 2.1 mi
- 9/10Dunedin Highland Middle SchoolGrades: 6-8Distance: 0.6 mi
- 5/10Dunedin High SchoolGrades: 9-12Distance: 1.4 mi
Schools provided by the listing agent
- Elementary: Garrison-Jones Elementary-PN
- Middle: Dunedin Highland Middle-PN
- High: Dunedin High-PN
Source: Stellar MLS. This data may not be complete. We recommend contacting the local school district to confirm school assignments for this home.
Get a cash offer in 3 minutes
Find out how much your home could sell for in as little as 3 minutes with a no-obligation cash offer.
Estimated market value
$563,500
Get a cash offer in 3 minutes
Find out how much your home could sell for in as little as 3 minutes with a no-obligation cash offer.
Estimated market value
$563,500
- Florida
- Pinellas County
- Dunedin
- 34698
- 933 KNOLLWOOD DRIVE
Nearby cities
Nearby neighborhoods
Nearby zip codes
Other Dunedin Topics
