Skip main navigation
Closed
  • $192,000

    933 Lake Ave, Fort Wayne, IN 46805

    3beds
    1,768sqft
    Single Family Residence
    Built in 1905
    6,534 Square Feet Lot
    $200,900 Zestimate®
    $--/sqft
    $1,370 Estimated rent

    Home value

    $200,900

    $181,000 - $223,000

    $1,370/mo

    Zestimate® history
    Loading
    Loading...

    Owner options

    List your home for rent

    $1,370/mo

    Rent Zestimate®

    Find your next renter with Zillow Rental Manager. Plus, with online applications, you can quickly screen prospective tenants – for free.

    Learn more

    $1,370/mo

    Rent Zestimate®

    Refinance and save

    $1,231/mo

    Est. payment

    Refinancing to a lower rate could help reduce your monthly payments and save thousands over the life of the loan.

    See today's rates

    $1,231/mo

    Est. payment

    Explore your selling options

    Work with a Zillow partner agent

    Leverage their expertise and Zillow's premium Showcase listings to get your home seen by more buyers.

    Get started

    List with your own agent

    Get your home in front of millions of buyers by listing it on Zillow.

    Learn how to do it

    Sell it yourself

    Take full control of how buyers see your home on Zillow by listing For Sale by Owner (FSBO).

    List your home

    What's special

    Quaint deck and patioFenced in backyardGutters and downspoutsFormal dining roomSidewalk and driveway skirtOver-sized windowsTigerwood decking
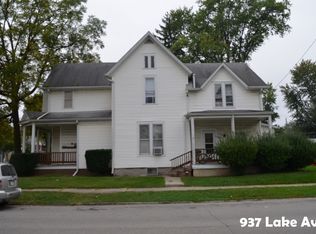
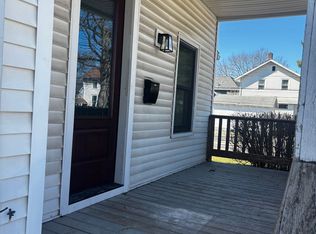
    Step into this charming 1900's home with timeless character! This 3-bedroom, 2-bathroom home is the perfect blend of historic warmth and modern updates. From the moment you enter the foyer, the beautiful woodwork, original hardwood floors and unique details set the tone. The main floor features a large living room, a formal dining room with a beautiful wall of windows, and an bonus den/sunroom leading to the backyard. Upstairs you will find all 3 bedrooms with spacious closets and over-sized windows. The fenced in backyard offers a quaint deck and patio setup for small gatherings or quiet evenings. Major improvements include a 4-year-old furnace and water heater, the replacement of the front porch roof and floor with durable, low-maintenance Tigerwood decking in 2021, and fresh exterior paint with repairs to the soffit, eaves, and window frames in 2023. Gutters and downspouts were also added in 2023, while the historic garage was straightened and braced, and the sidewalk and driveway skirt were redone in 2022. A backyard fence was installed in 2021. Additional upgrades include newer toilets, a garbage disposal, updated external locks, and carpets professionally steam cleaned in May 2024.You're three blocks from Lakeside Park w/ playground, tennis courts, and the Lake Avenue Rose Gardens, and minutes from amenities like local eateries & shopping.

    Zillow last checked:

    Listing updated:

    Listed by:

    Nancey Weaver 260-494-2154,

    Agency & Co. Real Estate

    Bought with:

    Jack May, RB21002461

    American Dream Team Real Estate Brokers

    Source: IRMLS,MLS#: 202500874MLS Logo

    Facts & features

    Interior

    Bedrooms & bathrooms
    • Bedrooms: 3
    • Bathrooms: 2
    • Full bathrooms: 2
    Bedroom 1
    • Level: Upper
    Bedroom 2
    • Level: Upper
    Dining room
    • Level: Main
    • Area: 182
    • Dimensions: 14 x 13
    Kitchen
    • Level: Main
    • Area: 108
    • Dimensions: 12 x 9
    Living room
    • Level: Main
    • Area: 196
    • Dimensions: 14 x 14
    Office
    • Level: Main
    • Area: 143
    • Dimensions: 11 x 13
    Heating
    • Natural Gas, Forced Air
    Cooling
    • Central Air
    Appliances
    • Included: Disposal, Dishwasher, Microwave, Refrigerator, Washer, Dryer-Gas, Gas Range
    Features
    • Walk-In Closet(s), Entrance Foyer, Natural Woodwork, Stand Up Shower, Tub/Shower Combination, Formal Dining Room
    • Flooring: Hardwood, Carpet, Vinyl
    • Basement: Full,Unfinished
    • Has fireplace: No
    Interior area
    • Total structure area: 3,368
    • Total interior livable area: 1,768 sqft
    • Finished area above ground: 1,768
    • Finished area below ground: 0

    Property

    Parking
    • Total spaces: 1
    • Parking features: Detached
    • Garage spaces: 1
    Features
    • Levels: Two
    • Stories: 2
    • Patio & porch: Deck, Patio, Porch Covered
    • Fencing: Wood
    Lot
    • Size: 6,534 sqft
    • Dimensions: 45x150
    • Features: Level
    Details
    • Additional structures: Shed
    • Parcel number: 021201177023.000074

    Construction

    Type & style
    • Home type: SingleFamily
    • Property subtype: Single Family Residence
    Materials
    • Wood Siding
    Condition
    • New construction: No
    • Year built: 1905

    Utilities & green energy

    • Sewer: City
    • Water: City

    Community & neighborhood

    Location
    • Region: Fort Wayne
    • Subdivision: Lakeside Park

    Other

    Other facts
    • Listing terms: Cash,Conventional,FHA,VA Loan

    Price history

    DateEventPrice
    2/24/2025Sold$192,000-4%
    Source: IRMLS #202500874 Report a problem
    1/29/2025Pending sale$199,900
    Source: IRMLS #202500874 Report a problem
    1/9/2025Listed for sale$199,900
    Source: IRMLS #202500874 Report a problem
    1/9/2025Listing removed$199,900
    Source: IRMLS #202444781 Report a problem
    11/22/2024Listed for sale$199,900+72.3%
    Source: IRMLS #202444781 Report a problem
    7/27/2020Listing removed$116,000$66/sqft
    Source: Keller Williams Fort Wayne #202028650 Report a problem
    7/25/2020Pending sale$116,000$66/sqft
    Source: Keller Williams Fort Wayne #202028650 Report a problem
    7/24/2020Listed for sale$116,000+23.4%$66/sqft
    Source: Keller Williams Fort Wayne #202028650 Report a problem
    8/22/2019Listing removed$94,000$53/sqft
    Source: Right House Realty LLC #201935893 Report a problem
    8/20/2019Price change$94,000+6.8%$53/sqft
    Source: Right House Realty LLC #201935893 Report a problem
    7/22/2019Listed for sale$88,000$50/sqft
    Source: Owner Report a problem

    Public tax history

    YearProperty taxesTax assessment
    2025$2,547 +2.8%$227,300 +104%
    2024$2,478 +22.5%$111,400 +2.8%
    2023$2,023 +16.2%$108,400 +20.4%
    2022$1,740 +155.6%$90,000 +15.8%
    2021$681 -31.7%$77,700 -10.1%
    2020$997 -26.9%$86,400 -14.8%
    2019$1,363 +119%$101,400 +5.3%
    2018$622 +13.5%$96,300 +20.1%
    2017$548 +7.5%$80,200 +5%
    2016$510 +22.4%$76,400 +20.9%
    2014$417 +9.5%$63,200 +5.9%
    2013$380 -7.6%$59,700 -9.8%
    2011$412 $66,200 -14.1%
    2010-- $77,100 +12.4%
    2007-- $68,600 +13.6%
    2005-- $60,400
    2004-- $60,400 +125.4%
    2001-- $26,800 +200.1%
    1999-- $8,930

    Find assessor info on the county website

    Neighborhood: Northside

    Nearby schools

    GreatSchools rating
    Schools provided by the listing agent
    • Elementary: Forest Park
    • Middle: Lakeside
    • High: North Side
    • District: Fort Wayne Community

    Source: IRMLS. This data may not be complete. We recommend contacting the local school district to confirm school assignments for this home.

    Get pre-qualified for a loan
    At Zillow Home Loans, we can pre-qualify you in as little as 5 minutes with no impact to your credit score.

    An equal housing lender. NMLS #10287.

    Sell for more on Zillow
    Get a Zillow Showcase℠ listing at no additional cost and you could sell for .
    $200,900
    2% more
    +$4,018
    With Zillow Showcase(estimated)
    $204,918