Skip main navigation
Closed
  • $321,000

    933 Lebanon St, Aurora, IL 60505

    4beds
    2,000sqft
    Single Family Residence
    Built in 1923
    7,470 Square Feet Lot
    $321,100 Zestimate®
    $161/sqft
    $2,580 Estimated rent

    Home value

    $321,100

    $292,000 - $353,000

    $2,580/mo

    Zestimate® history
    Loading
    Loading...

    Owner options

    List your home for rent

    $2,580/mo

    Rent Zestimate®

    Find your next renter with Zillow Rental Manager. Plus, with online applications, you can quickly screen prospective tenants – for free.

    Learn more

    $2,580/mo

    Rent Zestimate®

    Refinance and save

    $2,334/mo

    Est. payment

    Refinancing to a lower rate could help reduce your monthly payments and save thousands over the life of the loan.

    See today's rates

    $2,334/mo

    Est. payment

    Explore your selling options

    Work with a Zillow partner agent

    Leverage their expertise and Zillow's premium Showcase listings to get your home seen by more buyers.

    Get started

    List with your own agent

    Get your home in front of millions of buyers by listing it on Zillow.

    Learn how to do it

    Sell it yourself

    Take full control of how buyers see your home on Zillow by listing For Sale by Owner (FSBO).

    List your home

    What's special

    Three generously sized bedroomsHuge center islandLaundry roomBeautifully updated kitchenAbundance of storageAbundant cabinetryFormal dining room
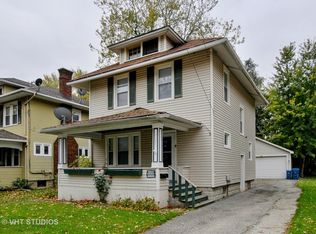
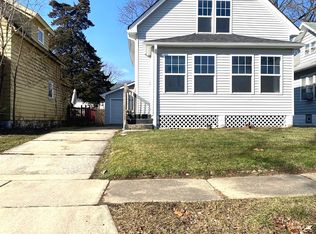
    MULTIPLE OFFERS RECEIVED: HIGHEST & BEST due by 6:30pm Monday, 713/26. WHAT A DEAL! This solid two-story home offers incredible space, character, and value. The original back porch has been thoughtfully enclosed, creating an impressive 19' x 18' family room that adds exceptional living space. Looking for a DREAM KITCHEN? You've found it! The beautifully updated kitchen features abundant cabinetry, two pantries (2 sprate closets) and a pantry cabinet, a huge center island, and plenty of room for a breakfast table where the family can gather each morning. The main level also offers a formal dining room and an expansive 23' x 11' living room with custom built-ins. Upstairs, you'll find three generously sized bedrooms and a full bathroom. The finished basement provides even more living space with a spacious 20' x 13' bedroom, a full bathroom with a shower that is only one year old, a laundry room, and an abundance of storage. Outside, enjoy a fully fenced backyard with mature trees and a 2.5-car garage offering plenty of room for vehicles, storage, or a workshop. Lovingly maintained by the same family for many years, this home is filled with quality updates, offers a huge yard, and is a solid, well-built home ready for its next owners. STELLAR LOCATION: Enjoy the convenience of being just minutes from I-88, Route 31, Route 25, U.S. Route 34, and Route 56, providing easy access for commuters traveling to Naperville, Oak Brook, Chicago, and surrounding suburbs. You'll also love being just minutes from the scenic Fox River, Riverwalk, parks, shopping, restaurants, schools, and all the everyday conveniences Aurora has to offer.

    Zillow last checked:

    Listing updated:

    Listed by:

    Irina Allison 708-408-4934,

    Allison Towne Realty, Inc.

    Bought with:

    Leda Quiaro, CNC,SRS

    Keller Williams Infinity

    Source: MRED as distributed by MLS GRID,MLS#: 12683648MLS Logo

    Facts & features

    Interior

    Bedrooms & bathrooms
    • Bedrooms: 4
    • Bathrooms: 2
    • Full bathrooms: 2
    Rooms
    • Room types: Foyer
    Primary bedroom
    • Features: Flooring (Hardwood)
    • Level: Second
    • Area: 143 Square Feet
    • Dimensions: 13X11
    Bedroom 2
    • Features: Flooring (Hardwood)
    • Level: Second
    • Area: 110 Square Feet
    • Dimensions: 11X10
    Bedroom 3
    • Features: Flooring (Hardwood)
    • Level: Main
    • Area: 143 Square Feet
    • Dimensions: 13X11
    Bedroom 4
    • Features: Flooring (Vinyl)
    • Level: Basement
    • Area: 260 Square Feet
    • Dimensions: 20X13
    Dining room
    • Features: Flooring (Wood Laminate)
    • Level: Main
    • Area: 154 Square Feet
    • Dimensions: 14X11
    Foyer
    • Features: Flooring (Hardwood)
    • Level: Main
    • Area: 36 Square Feet
    • Dimensions: 6X6
    Kitchen
    • Features: Kitchen (Eating Area-Breakfast Bar, Eating Area-Table Space, Pantry-Closet, Breakfast Room, Country Kitchen, Updated Kitchen), Flooring (Wood Laminate)
    • Level: Main
    • Area: 342 Square Feet
    • Dimensions: 19X18
    Laundry
    • Level: Main
    • Area: 64 Square Feet
    • Dimensions: 8X8
    Living room
    • Features: Flooring (Hardwood)
    • Level: Main
    • Area: 253 Square Feet
    • Dimensions: 23X11
    Heating
    • Natural Gas, Forced Air
    Cooling
    • Central Air
    Appliances
    • Included: Range, Microwave, Dishwasher, Refrigerator, Washer, Dryer
    Features
    • In-Law Floorplan, Built-in Features, Walk-In Closet(s), Open Floorplan
    • Flooring: Hardwood
    • Basement: Partially Finished,Full
    Interior area
    • Total structure area: 2,760
    • Total interior livable area: 2,000 sqft
    • Finished area below ground: 760

    Property

    Parking
    • Total spaces: 2.5
    • Parking features: Asphalt, Garage Door Opener, Yes, Garage Owned, Detached, Garage
    • Garage spaces: 2.5
    • Has uncovered spaces: Yes
    Accessibility
    • Accessibility features: No Disability Access
    Features
    • Stories: 2
    Lot
    • Size: 7,470 Square Feet
    • Dimensions: 45x166
    Details
    • Parcel number: 1527351056
    • Special conditions: None

    Construction

    Type & style
    • Home type: SingleFamily
    • Property subtype: Single Family Residence
    Materials
    • Vinyl Siding
    • Roof: Asphalt
    Condition
    • New construction: No
    • Year built: 1923

    Utilities & green energy

    • Electric: Circuit Breakers
    • Sewer: Public Sewer
    • Water: Public

    Community & HOA

    HOA
    • Services included: None
    Location
    • Region: Aurora

    Financial & listing details

    • Price per square foot: $161/sqft
    • Tax assessed value: $194,742
    • Annual tax amount: $3,194
    • Date on market: 7/9/2026
    • Listing terms: Conventional
    • Ownership: Fee Simple

    Price history

    DateEventPrice
    8/14/2026Sold$321,000+3.6%$161/sqft
    Source: MRED as distributed by MLS GRID #12683648 Report a problem
    7/16/2026Pending sale$309,900$155/sqft
    Source: MRED as distributed by MLS GRID #12683648 Report a problem
    7/12/2026Price change$309,900+3.3%$155/sqft
    Source: MRED as distributed by MLS GRID #12683648 Report a problem
    7/9/2026Listed for sale$299,900$150/sqft
    Source: MRED as distributed by MLS GRID #12683648 Report a problem

    Public tax history

    YearProperty taxesTax assessment
    2025$3,195 +7.5%$64,914 +9.4%
    2024$2,971 +7.4%$59,342 +11.9%
    2023$2,767 -2.6%$53,022 +9.6%
    2022$2,840 +3.3%$48,378 +7.4%
    2021$2,748 +7.2%$45,040 +7.7%
    2020$2,564 +4.8%$41,835 +7.9%
    2019$2,446 +0.6%$38,762 +2.8%
    2018$2,431 +12.5%$37,695 +14.1%
    2017$2,160 -34.8%$33,024 +4.9%
    2016$3,313 $31,486 +14.9%
    2015-- $27,398 +12%
    2014-- $24,466 -2.3%
    2013-- $25,040 -24%
    2012-- $32,969 -29.8%
    2011-- $46,945 -12.3%
    2010-- $53,510 -9.4%
    2009-- $59,061 -5.1%
    2008-- $62,238 +3.2%
    2007-- $60,317 +6.6%
    2006-- $56,572 +7.6%
    2005-- $52,600 +6.7%
    2004-- $49,288 +7.3%
    2003-- $45,947 +10.9%
    2002-- $41,413 +8.6%
    2001-- $38,144 +6.6%
    2000-- $35,785
    Find assessor info on the county website

    Neighborhood: Tomcat

    Nearby schools

    GreatSchools rating
    Schools provided by the listing agent
    • District: 131

    Source: MRED as distributed by MLS GRID. This data may not be complete. We recommend contacting the local school district to confirm school assignments for this home.

    Get a cash offer in 3 minutes
    Find out how much your home could sell for in as little as 3 minutes with a no-obligation cash offer.
    Estimated market value
    $321,100
    Get a cash offer in 3 minutes
    Find out how much your home could sell for in as little as 3 minutes with a no-obligation cash offer.
    Estimated market value
    $321,100