Welcome home to this charming three-bedroom, two-bath home located in the desirable Cayce Avenues. Featuring 9-foot ceilings, original transoms, and hardwood flooring, this home blends character with functional living spaces. The living room flows seamlessly into a spacious dining room, creating an inviting setting for everyday living and entertaining. A bright sunroom just off the living room offers flexible space for a home office, reading area, or additional living space. The kitchen is conveniently located off the dining room and features stainless steel appliances and ample cabinet storage. The home offers generously sized bedrooms, including a private primary suite with a spacious bathroom and walk-in closet. Outside, the large fenced backyard provides plenty of room for pets, play, and outdoor gatherings, along with a spacious brick shed for additional storage. Conveniently located near parks, shopping, dining, and other Cayce amenities, this move-in-ready home offers both character and convenience. Disclaimer: CMLS has not reviewed and, therefore, does not endorse vendors who may appear in listings.
Contingent
$325,000
933 M Ave, Cayce, SC 29033
3beds
1,622sqft
Single Family Residence
Built in 1955
9,147 Square Feet Lot
$325,100 Zestimate®
$200/sqft
$-- HOA
What's special
Hardwood flooringAmple cabinet storageThree-bedroom two-bath homeOriginal transomsGenerously sized bedrooms
- 11 days
- 667
- 71
Likely to sell faster than
Zillow last checked:
Listing updated:
Listed by:
Elizabeth Ross,
Keller Williams Palmetto
Source: Consolidated MLS,MLS#: 643697
Facts & features
Interior
Bedrooms & bathrooms
- Bedrooms: 3
- Bathrooms: 2
- Full bathrooms: 2
- Main level bathrooms: 2
Rooms
- Room types: Other
Primary bedroom
- Features: Double Vanity, Bath-Private, Walk-In Closet(s), Tub-Shower, High Ceilings, Ceiling Fan(s), Floors-Hardwood
- Level: Main
Bedroom 2
- Features: Bath-Shared, Tub-Shower, High Ceilings, Built-in Features, Closet-Private, Floors-Hardwood
- Level: Main
Bedroom 3
- Features: Bath-Shared, Tub-Shower, High Ceilings, Closet-Private, Floors-Hardwood
- Level: Main
Dining room
- Features: Area, Floors-Hardwood, Molding, High Ceilings
- Level: Main
Kitchen
- Features: Floors-Hardwood, Pantry, Granite Counters, Cabinets-Painted
- Level: Main
Living room
- Features: Fireplace, Floors-Hardwood, Molding, Ceilings-High (over 9 Ft), Ceiling Fan
- Level: Main
Heating
- Central
Cooling
- Central Air
Appliances
- Included: Free-Standing Range, Smooth Surface, Dishwasher, Disposal, Dryer, Refrigerator, Washer, Microwave Above Stove
- Laundry: Heated Space, Mud Room, Main Level
Features
- Flooring: Hardwood
- Basement: Crawl Space
- Number of fireplaces: 1
Interior area
- Total structure area: 1,622
- Total interior livable area: 1,622 sqft
Property
Parking
- Total spaces: 2
- Parking features: No Garage
Features
- Stories: 1
- Patio & porch: Patio
- Fencing: Rear Only Wood,Rear Only-Chain Link
- Frontage length: 0
Lot
- Size: 9,147 Square Feet
Details
- Additional structures: Shed(s)
- Parcel number: 00574903002
Construction
Type & style
- Home type: SingleFamily
- Architectural style: Traditional
- Property subtype: Single Family Residence
Materials
- Brick-All Sides-AbvFound
Condition
- New construction: No
- Year built: 1955
Utilities & green energy
- Sewer: Public Sewer
- Water: Public
- Utilities for property: Electricity Connected
Community & HOA
Community
- Subdivision: THE AVENUES
HOA
- Has HOA: No
Location
- Region: Cayce
Financial & listing details
- Price per square foot: $200/sqft
- Tax assessed value: $296,168
- Annual tax amount: $2,057
- Date on market: 9/24/2026
- Listing agreement: Exclusive Right To Sell
- Road surface type: Paved
Estimated market value
$325,100
$309,000 - $341,000
$2,054/mo
Price history
| Date | Event | Price |
|---|---|---|
| 9/25/2026 | Contingent | $325,000$200/sqft |
Source:  Consolidated MLS #643697 Report a problem Consolidated MLS #643697 Report a problem | ||
| 9/24/2026 | Listed for sale | $325,000+12.5%$200/sqft |
Source: Consolidated MLS #643697 Report a problem | ||
| 9/21/2026 | Listing removed | $2,500$2/sqft |
Source: Zillow Rentals Report a problem | ||
| 9/4/2026 | Listed for rent | $2,500+11.1%$2/sqft |
Source: Zillow Rentals Report a problem | ||
| 8/5/2026 | Listing removed | $2,250$1/sqft |
Source: Zillow Rentals Report a problem | ||
| 7/1/2026 | Listed for rent | $2,250$1/sqft |
Source: Zillow Rentals Report a problem | ||
| 8/19/2023 | Listing removed | -- |
Source: Zillow Rentals Report a problem | ||
| 8/10/2023 | Listed for rent | $2,250$1/sqft |
Source: Zillow Rentals Report a problem | ||
| 6/2/2021 | Sold | $289,000$178/sqft |
Source: Public Record Report a problem | ||
| 4/11/2021 | Pending sale | $289,000$178/sqft |
Source: Owner Report a problem | ||
| 3/22/2021 | Price change | $289,000-3.7%$178/sqft |
Source: Consolidated MLS #513346 Report a problem | ||
| 12/12/2020 | Pending sale | $300,000$185/sqft |
Source: Owner Report a problem | ||
| 10/29/2020 | Listed for sale | $300,000+66.7%$185/sqft |
Source: Owner Report a problem | ||
| 6/12/2015 | Sold | $180,000-2.7%$111/sqft |
Source: Public Record Report a problem | ||
| 4/10/2015 | Price change | $184,900-2.6%$114/sqft |
Source: Russell & Jeffcoat #371223 Report a problem | ||
| 1/23/2015 | Listed for sale | $189,900+2.6%$117/sqft |
Source: Russell & Jeffcoat Real Estate #371223 Report a problem | ||
| 10/3/2008 | Sold | $185,000+221.7%$114/sqft |
Source: Public Record Report a problem | ||
| 7/25/2008 | Sold | $57,500+32.2%$35/sqft |
Source: Public Record Report a problem | ||
| 7/24/2007 | Sold | $43,500$27/sqft |
Source: Public Record Report a problem | ||
Public tax history
| Year | Property taxes | Tax assessment |
|---|---|---|
| 2025 | $2,057 -1.4% | $11,847 +2.5% |
| 2024 | $2,085 +5% | $11,560 |
| 2023 | $1,986 -3.6% | $11,560 |
| 2022 | $2,060 | $11,560 |
| 2021 | -- | $11,560 +59.9% |
| 2019 | -- | $7,228 |
| 2018 | $1,298 +1.2% | $7,228 |
| 2017 | $1,282 +3.6% | $7,228 |
| 2016 | $1,238 -1.7% | $7,228 -27.8% |
| 2015 | $1,259 | $10,008 +35.3% |
| 2014 | $1,259 +35.3% | $7,396 -0.1% |
| 2013 | $930 | $7,400 |
| 2012 | -- | $7,400 |
| 2011 | -- | $7,400 |
| 2010 | -- | $7,400 |
| 2009 | -- | $7,400 |
| 2008 | -- | $7,400 +46.5% |
| 2007 | -- | $5,050 +18.8% |
| 2006 | -- | $4,250 |
| 2005 | -- | $4,250 +104.3% |
| 2004 | -- | $2,080 |
| 2003 | -- | $2,080 |
| 2001 | -- | $2,080 +3.5% |
| 2000 | -- | $2,010 |
Find assessor info on the county website
Monthly payment
Est. payment
Payment breakdown
Explore the cost of this home by adjusting the details. Changes won't be saved.Climate risks
Neighborhood: 29033
Nearby schools
Schools provided by the listing agent
- Elementary: Cayce Elementary
- Middle: Busbee
- High: Brookland-Cayce
- District: Lexington Two
Source: Consolidated MLS. This data may not be complete. We recommend contacting the local school district to confirm school assignments for this home.
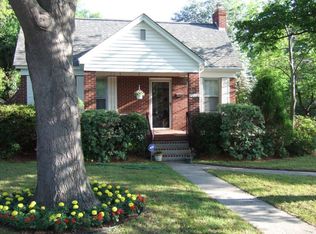
Similar homes
- $320,0004 bd2 ba2.3k sqft611 N Eden Dr, Cayce, SC 29033For Sale
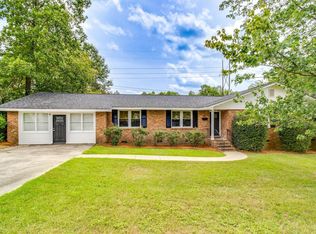 MLS ID #643654, Bethany Way. Consolidated MLS
 - $379,0003 bd3 ba1.7k sqft824 Karlaney Ave, Cayce, SC 29033For Sale
 MLS ID #642894, Melissa Sprouse. Consolidated MLS
 - $300,0003 bd3 ba1.9k sqft181 Tufton Ct, Cayce, SC 29033For Sale
 MLS ID #644259, Terri Bauerlin. Consolidated MLS
 - $--3 bd2 ba1k sqft1418 Lexington St, Cayce, SC 29033Auction
 Xome
Xome
