Skip main navigation
Closed
  • $525,501

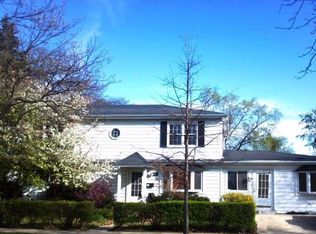
    933 McDaniel Ave, Evanston, IL 60202

    3beds
    1,000sqft
    Single Family Residence
    Built in 1957
    4,791.6 Square Feet Lot
    $530,500 Zestimate®
    $526/sqft
    $3,412 Estimated rent

    Home value

    $530,500

    $483,000 - $584,000

    $3,412/mo

    Zestimate® history
    Loading
    Loading...

    Owner options

    List your home for rent

    $3,412/mo

    Rent Zestimate®

    Find your next renter with Zillow Rental Manager. Plus, with online applications, you can quickly screen prospective tenants – for free.

    Learn more

    $3,412/mo

    Rent Zestimate®

    Refinance and save

    $3,724/mo

    Est. payment

    Refinancing to a lower rate could help reduce your monthly payments and save thousands over the life of the loan.

    See today's rates

    $3,724/mo

    Est. payment

    Explore your selling options

    Work with a Zillow partner agent

    Leverage their expertise and Zillow's premium Showcase listings to get your home seen by more buyers.

    Get started

    List with your own agent

    Get your home in front of millions of buyers by listing it on Zillow.

    Learn how to do it

    Sell it yourself

    Take full control of how buyers see your home on Zillow by listing For Sale by Owner (FSBO).

    List your home

    What's special

    Professionally landscaped propertyCompletely finished lower levelCedar panel fenced yardCrown moldingNewer kitchenPergola in rear yardGleaming hardwood floors
    Completely remodeled home located in NW Evanston bordering Skokie and across from Harbert Payne Park with walking trail. Newer kitchen including cabinets, quartz countertops, glass tile backsplash, SS appliances, tastefully redone baths, gleaming hardwood floors, new copper plumbing, electrical service and fixtures, oversized trim work, crown molding. Completely finished lower level with brand new Luxury Vinyl flooring and a full bath. The lower level likes like a second home of living space. Other updates since 2021 include Cedar panel fenced yard, front patio, professionally landscaped property with pergola in rear yard. Reinforced basement stair case, window treatments-some are electric, tankless hot water heater, new extra power ejector pump, A/C and industrial washer/dryer. Show and sell now. Across from the park and playground, close to Lake Michigan and the city. Get ready to be impressed!

    Zillow last checked:

    Listing updated:

    Listing courtesy of:

    Karen Skurie 847-432-0500,

    Baird & Warner

    Bought with:

    Scott Curcio

    Baird & Warner

    Source: MRED as distributed by MLS GRID,MLS#: 12598494MLS Logo

    Facts & features

    Interior

    Bedrooms & bathrooms
    • Bedrooms: 3
    • Bathrooms: 2
    • Full bathrooms: 2
    Primary bedroom
    • Features: Flooring (Hardwood)
    • Level: Main
    • Area: 140 Square Feet
    • Dimensions: 14X10
    Bedroom 2
    • Features: Flooring (Hardwood)
    • Level: Main
    • Area: 140 Square Feet
    • Dimensions: 14X10
    Bedroom 3
    • Features: Flooring (Hardwood)
    • Level: Main
    • Area: 100 Square Feet
    • Dimensions: 10X10
    Family room
    • Features: Flooring (Luxury Vinyl)
    • Level: Basement
    • Area: 736 Square Feet
    • Dimensions: 32X23
    Kitchen
    • Features: Kitchen (Eating Area-Table Space, SolidSurfaceCounter, Updated Kitchen), Flooring (Hardwood)
    • Level: Main
    • Area: 99 Square Feet
    • Dimensions: 09X11
    Laundry
    • Level: Basement
    • Area: 299 Square Feet
    • Dimensions: 23X13
    Living room
    • Features: Flooring (Hardwood)
    • Level: Main
    • Area: 228 Square Feet
    • Dimensions: 19X12
    Heating
    • Natural Gas, Forced Air
    Cooling
    • Central Air
    Appliances
    • Included: Range, Microwave, Dishwasher, Refrigerator, Freezer, Washer, Dryer
    • Laundry: In Unit
    Features
    • 1st Floor Bedroom, 1st Floor Full Bath
    • Flooring: Hardwood
    • Basement: Finished,Crawl Space,Partial
    Interior area
    • Total structure area: 0
    • Total interior livable area: 1,000 sqft

    Property

    Parking
    • Total spaces: 2
    • Parking features: Garage Door Opener, Yes, Garage Owned, Detached, Garage
    • Garage spaces: 2
    • Has uncovered spaces: Yes
    Accessibility
    • Accessibility features: No Disability Access
    Features
    • Stories: 1
    • Patio & porch: Patio
    Lot
    • Size: 4,791 sqft
    • Dimensions: 41.7 X 118.5
    • Features: Wooded
    Details
    • Additional structures: Gazebo
    • Parcel number: 10241170359999
    • Special conditions: None

    Construction

    Type & style
    • Home type: SingleFamily
    • Architectural style: Ranch
    • Property subtype: Single Family Residence
    Materials
    • Brick
    • Foundation: Concrete Perimeter
    • Roof: Asphalt
    Condition
    • New construction: No
    • Year built: 1957
    • Major remodel year: 2020
    Details
    • Builder model: Ranch

    Utilities & green energy

    • Sewer: Storm Sewer
    • Water: Lake Michigan

    Community & neighborhood

    Community
    • Community features: Park, Curbs, Sidewalks, Street Lights, Street Paved
    Location
    • Region: Evanston

    HOA & financial

    HOA
    • Services included: None

    Other

    Other facts
    • Listing terms: Conventional
    • Ownership: Fee Simple

    Price history

    DateEventPrice
    5/13/2026Sold$525,501+10.6%$526/sqft
    Source: MRED as distributed by MLS GRID #12598494 Report a problem
    4/8/2026Contingent$475,000$475/sqft
    Source: MRED as distributed by MLS GRID #12598494 Report a problem
    4/4/2026Listed for sale$475,000+26.7%$475/sqft
    Source: MRED as distributed by MLS GRID #12598494 Report a problem
    2/11/2021Sold$375,000$375/sqft
    Source: Public Record Report a problem
    11/17/2020Sold$375,000-6.1%$375/sqft
    Source: MRED as distributed by MLS GRID #10877997 Report a problem
    10/3/2020Pending sale$399,500$400/sqft
    Source: Coldwell Banker Realty #10877997 Report a problem
    9/22/2020Price change$399,500-4.9%$400/sqft
    Source: Coldwell Banker Realty #10877997 Report a problem
    9/10/2020Listed for sale$419,900+73.5%$420/sqft
    Source: Coldwell Banker Realty #10877997 Report a problem
    3/30/2020Sold$242,000-16.5%$242/sqft
    Source: Public Record Report a problem
    3/27/2020Price change$289,900+31.8%$290/sqft
    Source: Elite Realty Experts Inc. #10678213 Report a problem
    3/21/2020Listed for sale$219,900$220/sqft
    Source: RE/MAX United #10656822 Report a problem
    3/8/2020Pending sale$219,900$220/sqft
    Source: RE/MAX United #10656822 Report a problem
    3/5/2020Listed for sale$219,900$220/sqft
    Source: RE/MAX United #10656822 Report a problem

    Public tax history

    YearProperty taxesTax assessment
    2024-- $33,000
    2023$7,281 +4.6%$33,000
    2022$6,960 +36.2%$33,000 +47.8%
    2021$5,110 -13.7%$22,331
    2020$5,924 +33.3%$22,331 -10.3%
    2019$4,444 -3.6%$24,896 +49.9%
    2018$4,611 +61.9%$16,610
    2017$2,848 -27.6%$16,610 -6.9%
    2016$3,935 +16%$17,850 +18.2%
    2015$3,393 -13.4%$15,100 -11.7%
    2014$3,917 +2.8%$17,110
    2013$3,810 -12.4%$17,110 -17.2%
    2012$4,350 +2.1%$20,655
    2011$4,260 +14.6%$20,655
    2010$3,716 +18.6%$20,655 -18.7%
    2009$3,133 +1.2%$25,419 -4%
    2008$3,095 +6.1%$26,480
    2007$2,917 -9.7%$26,480 +25.9%
    2006$3,230 +9.8%$21,040
    2005$2,941 +3.5%$21,040
    2004$2,842 +4.6%$21,040 +32.9%
    2003$2,716 -10.7%$15,836
    2002$3,042 +4%$15,836
    2001$2,925 +22.4%$15,836 +32.6%
    2000$2,390 +2.8%$11,947
    1999$2,324 $11,947

    Find assessor info on the county website

    Neighborhood: West End

    Nearby schools

    GreatSchools rating
    Schools provided by the listing agent
    • Elementary: Walker Elementary School
    • Middle: Chute Middle School
    • High: Evanston Twp High School
    • District: 65

    Source: MRED as distributed by MLS GRID. This data may not be complete. We recommend contacting the local school district to confirm school assignments for this home.

    Get a cash offer in 3 minutes
    Find out how much your home could sell for in as little as 3 minutes with a no-obligation cash offer.
    Estimated market value
    $530,500
    Get a cash offer in 3 minutes
    Find out how much your home could sell for in as little as 3 minutes with a no-obligation cash offer.
    Estimated market value
    $530,500