Meticulously cared for and full of potential, this 3-bedroom, 1.5-bath home in the desirable Mason School District offers the best of both worlds — subdivision living with just over an acre of land and no association. The interior showcases its original charm and has been exceptionally well maintained, providing a wonderful opportunity to add your own modern touches. Major improvements completed in 2015-2016 include a 5½-inch thick concrete driveway, vinyl siding with foam insulation and Tyvek wrap, triple-pane windows, fiberglass exterior doors, furnace and central air, water heater, and new roofs on both the house and the barn. Additional updates include a garbage disposal 2024, sump pump and well pump in 2025, plus the added conveniences of a generator and hot tub. The backyard features a deck and a partially fenced area, with plenty of open space to enjoy. A standout feature is the impressive 24x40 pole barn with 10-foot height and insulated walls, perfect for storage, hobbies, or workshop space. This solid, well-loved home offers space, functionality, and peace of mind with major updates already completed — a rare opportunity in Mason Schools.
Sold for $306,000
$306,000
933 Miami Dr, Mason, MI 48854
3beds
1,232sqft
Single Family Residence
Built in 1979
1.04 Acres Lot
$318,300 Zestimate®
$248/sqft
$1,870 Estimated rent
Home value
$318,300
$286,000 - $353,000
$1,870/mo
Zestimate® history
Owner options
List your home for rent
$1,870/mo
Rent Zestimate®
Find your next renter with Zillow Rental Manager. Plus, with online applications, you can quickly screen prospective tenants – for free.
$1,870/mo
Rent Zestimate®
Refinance and save
$2,251/mo
Est. payment
Refinancing to a lower rate could help reduce your monthly payments and save thousands over the life of the loan.
$2,251/mo
Est. payment
Explore your selling options
Work with a Zillow partner agent
Leverage their expertise and Zillow's premium Showcase listings to get your home seen by more buyers.
Get startedList with your own agent
Get your home in front of millions of buyers by listing it on Zillow.
Learn how to do itSell it yourself
Take full control of how buyers see your home on Zillow by listing For Sale by Owner (FSBO).
List your homeWhat's special
Hot tubPartially fenced areaOriginal charmBackyard features a deckFiberglass exterior doorsGarbage disposalExceptionally well maintained
Zillow last checked:
Listing updated:
Listed by:
Tracey Hernly & Co.,
Howard Hanna Real Estate Executives
Bought with:
Gerald Hause, 6504233712
Gerald D. Hause
Source: Greater Lansing AOR,MLS#: 294136
Facts & features
Interior
Bedrooms & bathrooms
- Bedrooms: 3
- Bathrooms: 2
- Full bathrooms: 1
- 1/2 bathrooms: 1
Primary bedroom
- Level: First
- Area: 163.48 Square Feet
- Dimensions: 12.11 x 13.5
Bedroom 2
- Level: First
- Area: 136.84 Square Feet
- Dimensions: 12.11 x 11.3
Bedroom 3
- Level: First
- Area: 101.7 Square Feet
- Dimensions: 9 x 11.3
Dining room
- Level: First
- Area: 141.2 Square Feet
- Dimensions: 9.11 x 15.5
Kitchen
- Level: First
- Area: 145.18 Square Feet
- Dimensions: 12.2 x 11.9
Living room
- Level: First
- Area: 213.92 Square Feet
- Dimensions: 19.1 x 11.2
Heating
- Forced Air, Natural Gas
Cooling
- Central Air
Appliances
- Included: Disposal, Freezer, Range Hood, Washer, Refrigerator, Range, Oven, Dryer, Dishwasher
- Laundry: In Basement
Features
- Flooring: Carpet, Vinyl
- Windows: ENERGY STAR Qualified Windows, Triple Pane Windows
- Basement: Full
- Has fireplace: No
- Fireplace features: None
Interior area
- Total structure area: 2,464
- Total interior livable area: 1,232 sqft
- Finished area above ground: 1,232
- Finished area below ground: 0
Property
Parking
- Total spaces: 2.5
- Parking features: Attached, Driveway, Finished, Garage, Garage Faces Side
- Attached garage spaces: 2.5
- Has uncovered spaces: Yes
Features
- Levels: One
- Stories: 1
- Entry location: Front Door
- Patio & porch: Deck
- Exterior features: Fire Pit, Private Yard
- Pool features: None
- Has spa: Yes
- Spa features: Private, Above Ground, Heated
- Fencing: Back Yard
- Has view: Yes
- View description: Neighborhood
Lot
- Size: 1.04 Acres
- Dimensions: 365 x 135
- Features: Back Yard, Front Yard, Rectangular Lot, Sloped Down
Details
- Additional structures: Pole Barn
- Foundation area: 1232
- Parcel number: 33101015478014
- Zoning description: Zoning
- Other equipment: Generator
Construction
Type & style
- Home type: SingleFamily
- Architectural style: Ranch
- Property subtype: Single Family Residence
Materials
- Vinyl Siding
- Foundation: Block
- Roof: Shingle
Condition
- Year built: 1979
Utilities & green energy
- Sewer: Septic Tank
- Water: Well
- Utilities for property: Natural Gas Connected, Cable Available
Community & HOA
Community
- Subdivision: Shawnee Estates
HOA
- HOA name: none
Location
- Region: Mason
Financial & listing details
- Price per square foot: $248/sqft
- Tax assessed value: $115,300
- Annual tax amount: $1,713
- Date on market: 2/26/2026
- Listing terms: VA Loan,Cash,Conventional,FHA
- Road surface type: Asphalt, Paved
Price history
| Date | Event | Price |
|---|---|---|
| 3/20/2026 | Sold | $306,000+2.9%$248/sqft |
Source:  Greater Lansing AOR #294136 Report a problem Greater Lansing AOR #294136 Report a problem | ||
| 3/3/2026 | Pending sale | $297,500$241/sqft |
Source: Greater Lansing AOR #294136 Report a problem | ||
| 2/26/2026 | Listed for sale | $297,500$241/sqft |
Source: Greater Lansing AOR #294136 Report a problem | ||
Public tax history
| Year | Property taxes | Tax assessment |
|---|---|---|
| 2025 | $2,794 +7.3% | $115,300 +3.3% |
| 2024 | $2,604 | $111,600 +11.1% |
| 2023 | -- | $100,450 +7.9% |
| 2022 | -- | $93,100 +3.6% |
| 2021 | -- | $89,900 +16.4% |
| 2020 | -- | $77,250 +3.3% |
| 2019 | $2,201 | $74,750 +3.8% |
| 2018 | $2,201 | $72,000 +2.1% |
| 2017 | -- | $70,550 +2.4% |
| 2016 | -- | $68,900 +5.1% |
| 2015 | -- | $65,550 +14.8% |
| 2014 | -- | $57,100 -2.4% |
| 2013 | -- | $58,500 +3.8% |
| 2012 | -- | $56,350 -8.7% |
| 2011 | -- | $61,750 -10.8% |
| 2010 | -- | $69,250 -12.6% |
| 2009 | -- | $79,200 +3.7% |
| 2008 | -- | $76,400 +0.1% |
| 2007 | -- | $76,350 -5.2% |
| 2006 | -- | $80,550 -9.2% |
| 2005 | -- | $88,700 +22.6% |
| 2004 | -- | $72,350 +2.3% |
| 2003 | -- | $70,700 +1.4% |
| 2002 | -- | $69,700 +6.7% |
| 2001 | -- | $65,350 +8% |
| 2000 | -- | $60,500 |
Find assessor info on the county website
Neighborhood: 48854
Nearby homes
- $327,1004 bd2 ba2.5k sqft923 Miami Dr, Mason, MI 48854Off Market
- $15,0000.78 acres1571 Menominee Dr, Mason, MI 48854Sold
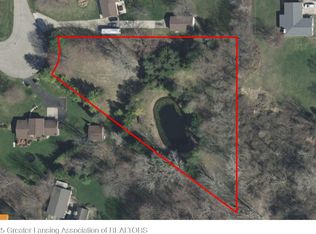
- $294,9003 bd2 ba1.5k sqft913 Miami Dr, Mason, MI 48854Off Market
- $286,000-- bd2 ba1.4k sqft988 Ives Rd, Mason, MI 48854Off Market
- $370,4004 bd2 ba2k sqft1575 Menominee Dr, Mason, MI 48854Off Market
- $232,4003 bd1 ba1.4k sqft926 Miami Dr, Mason, MI 48854Off Market
- $299,0003 bd2 ba1.8k sqft903 Miami Dr, Mason, MI 48854Sold
- $306,3003 bd2 ba2.4k sqft916 Miami Dr, Mason, MI 48854Off Market
Nearby schools
GreatSchools rating
- 7/10Steele Street Elementary SchoolGrades: PK-5Distance: 2.2 mi
- 7/10Mason Middle SchoolGrades: 6-8Distance: 1.9 mi
- 6/10Mason High SchoolGrades: 9-12Distance: 1.9 mi
Schools provided by the listing agent
- High: Mason
- District: Mason
Source: Greater Lansing AOR. This data may not be complete. We recommend contacting the local school district to confirm school assignments for this home.
Get a cash offer in 3 minutes
Find out how much your home could sell for in as little as 3 minutes with a no-obligation cash offer.
Estimated market value
$318,300
Get a cash offer in 3 minutes
Find out how much your home could sell for in as little as 3 minutes with a no-obligation cash offer.
Estimated market value
$318,300
- Michigan
- Ingham County
- Mason
- 48854
- 933 Miami Dr
