Opportunity awaits with this 3-bedroom, 2-bath manufactured home in Four Seasons Mobile Park, ideally situated in a low-traffic location and within walking distance of the community swimming pool. The open great room features vaulted ceilings and a cozy wood-burning fireplace, creating a comfortable space for relaxing or entertaining. The dining room includes a built-in china cabinet and flows into the kitchen, which offers built-in seating. The primary bedroom features a walk-in closet and a private full bathroom. Two additional bedrooms, a second full bathroom, and the laundry room are located on the opposite side of the home for added privacy. The attached 2-car garage includes built-in shelving and cabinets for extra storage. Recent updates include a water heater installed in December 2019, vinyl flooring replaced in June 2022, and a roof replaced in July 2022. Conveniently located near shopping and I-90. Property is being sold as is. The home is in need of repairs and updates, presenting an opportunity for a buyer ready to make improvements.
For sale
$75,000
933 Micole Dr, Belvidere, IL 61008
3beds
1,680sqft
Single Family Residence, Mobile Home
Built in 1991
-- sqft lot
$-- Zestimate®
$45/sqft
$776/mo HOA
What's special
Cozy wood-burning fireplaceOpen great roomVaulted ceilings
- 4 days |
- 278 |
- 12 |
Zillow last checked:
Listing updated:
Listed by:
Toni Vander Heyden 815-315-1110,
Keller Williams Realty Signature
Source: NorthWest Illinois Alliance of REALTORS®,MLS#: 202604691
Facts & features
Interior
Bedrooms & bathrooms
- Bedrooms: 3
- Bathrooms: 2
- Full bathrooms: 2
- Main level bathrooms: 3
- Main level bedrooms: 3
Primary bedroom
- Level: Main
- Area: 191.7
- Dimensions: 14.2 x 13.5
Bedroom 2
- Level: Main
- Area: 110.2
- Dimensions: 10.11 x 10.9
Bedroom 3
- Level: Main
- Area: 109.08
- Dimensions: 10.1 x 10.8
Dining room
- Level: Main
- Area: 143.1
- Dimensions: 13.5 x 10.6
Kitchen
- Level: Main
- Area: 138.86
- Dimensions: 13.1 x 10.6
Living room
- Level: Main
- Area: 485.76
- Dimensions: 36.8 x 13.2
Heating
- Forced Air, Natural Gas
Cooling
- Central Air
Appliances
- Included: Dishwasher, Dryer, Refrigerator, Stove/Cooktop, Washer, Water Softener, Gas Water Heater
- Laundry: Main Level
Features
- Great Room, Ceiling-Vaults/Cathedral
- Has basement: No
- Has fireplace: Yes
- Fireplace features: Wood Burning
Interior area
- Total structure area: 1,680
- Total interior livable area: 1,680 sqft
- Finished area above ground: 1,680
- Finished area below ground: 0
Video & virtual tour
Property
Parking
- Total spaces: 2
- Parking features: Attached
- Garage spaces: 2
Lot
- Features: Other
Details
- Parcel number: 7002200933
Construction
Type & style
- Home type: MobileManufactured
- Property subtype: Single Family Residence, Mobile Home
Materials
- Siding
- Roof: Shingle
Condition
- Year built: 1991
Utilities & green energy
- Electric: Circuit Breakers
- Sewer: City/Community
- Water: City/Community
Community & HOA
Community
- Subdivision: IL
HOA
- Has HOA: Yes
- Services included: None
- HOA fee: $776 monthly
Location
- Region: Belvidere
Financial & listing details
- Price per square foot: $45/sqft
- Annual tax amount: $100
- Price range: $75K - $75K
- Date on market: 7/30/2026
- Ownership: Fee Simple
- Road surface type: Hard Surface Road

Toni Vander Heyden
(815) 315-9465
By pressing Contact Agent, you agree that the real estate professional identified above may call/text you about your search, which may involve use of automated means and pre-recorded/artificial voices. You don't need to consent as a condition of buying any property, goods, or services. Message/data rates may apply. You also agree to our Terms of Use. Zillow does not endorse any real estate professionals. We may share information about your recent and future site activity with your agent to help them understand what you're looking for in a home.
Estimated market value
Not available
Estimated sales range
Not available
$1,264/mo
Price history
| Date | Event | Price |
|---|---|---|
| 7/30/2026 | Listed for sale | $75,000$45/sqft |
Source:  NorthWest Illinois Alliance of REALTORS® #202604691 Report a problem NorthWest Illinois Alliance of REALTORS® #202604691 Report a problem | ||
Public tax history
Tax history is unavailable.
Monthly payment
Climate risks
Neighborhood: 61008
Nearby schools
GreatSchools rating
- 5/10Washington AcademyGrades: PK-5Distance: 1.1 mi
- 5/10Belvidere South Middle SchoolGrades: 6-8Distance: 1.4 mi
- 3/10Belvidere High SchoolGrades: 9-12Distance: 1.3 mi
Schools provided by the listing agent
- Elementary: Washington Elementary
- Middle: Belvidere South Middle
- High: Belvidere High
- District: Belvidere 100
Source: NorthWest Illinois Alliance of REALTORS®. This data may not be complete. We recommend contacting the local school district to confirm school assignments for this home.
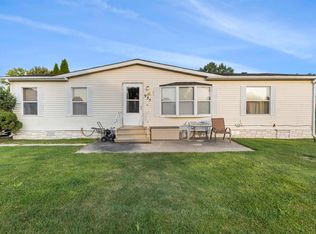
- $45,0003 bd2 ba1.3k sqft935 Micole Dr, Belvidere, IL 61008Sold
- $--3 bd2 ba1.7k sqft535 Park Ave, Belvidere, IL 61008Off Market
- $44,9003 bd2 ba-- sqft541 Park Ave, Belvidere, IL 61008For Sale
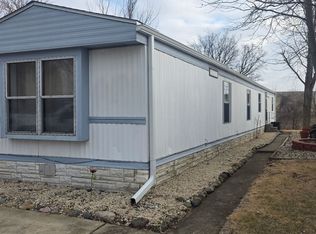
- $--2 bd2 ba952 sqft930 Micole Dr, Belvidere, IL 61008Off Market
- $18,0002 bd2 ba980 sqft932 Micole Dr, Belvidere, IL 61008Sold
- $--3 bd2 ba-- sqft543 Park Ave, Belvidere, IL 61008Off Market
- $83,5003 bd2 ba1.7k sqft537 Park Ave, Belvidere, IL 61008Sold
- $--2 bd2 ba1k sqft528 Park Ave, Belvidere, IL 61008Off Market
Similar homes
- $70,0003 bd2 ba1.4k sqft2231 Blossom Ln, Belvidere, IL 61008For Sale
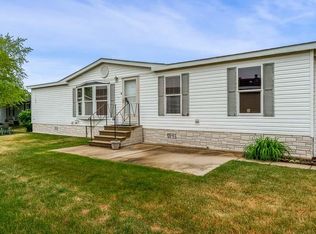 MLS ID #202603480, Lynsey Faraher. NorthWest Illinois Alliance of REALTORS®
 - $62,9003 bd2 ba1.5k sqft823 Fox Ln, Belvidere, IL 61008For Sale
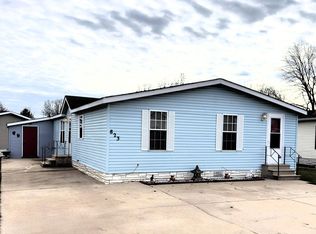 MLS ID #202507271, Scot Craig. NorthWest Illinois Alliance of REALTORS®
 - $112,5003 bd2 ba1.6k sqft447 Seasons Pkwy, Belvidere, IL 61008For Sale
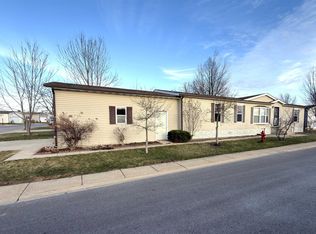 MLS ID #202601638, Scot Craig. NorthWest Illinois Alliance of REALTORS®
 - $78,0003 bd2 ba1.4k sqft5410 Autumnash Ln, Machesney Park, IL 61115For Sale
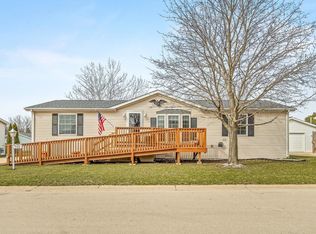 MLS ID #202601627, Rose Schlickman. NorthWest Illinois Alliance of REALTORS®
 - $85,0003 bd2 ba1.4k sqft5409 Ebonywood Ln, Roscoe, IL 61073For SaleMLS ID #202604139, Justin Burke. NorthWest Illinois Alliance of REALTORS®
- $68,9003 bd2 ba1.4k sqft8652 Springwood Ct, Roscoe, IL 61073For SaleMLS ID #202603996, Brenda Tufly. NorthWest Illinois Alliance of REALTORS®
- $75,0003 bd2 ba1.4k sqft8511 Fig Tree Ln, Roscoe, IL 61073For SaleMLS ID #202600348, Debbi Paus. NorthWest Illinois Alliance of REALTORS®
- $60,0003 bd2 ba1.8k sqft5488 Mahogany Ln, Roscoe, IL 61073For SaleMLS ID #202600563, Amber Andreen. NorthWest Illinois Alliance of REALTORS®
- $89,9003 bd2 ba1.5k sqft5354 Autumnash Ln, Machesney Park, IL 61115For SaleMLS ID #202603057, Ginger Sreenan. NorthWest Illinois Alliance of REALTORS®
- $90,0004 bd2 ba1.8k sqft1418 Rural St, Rockford, IL 61107For SaleMLS ID #202604547, Olga Kampmeier. NorthWest Illinois Alliance of REALTORS®
- $105,0003 bd2 ba2.1k sqft8438 Hickory Tree Dr, Machesney Park, IL 61115For SaleMLS ID #202602516, Jane Eurek. NorthWest Illinois Alliance of REALTORS®
- $110,0003 bd2 ba1.6k sqft5634 Buttercup Ln, Machesney Park, IL 61115For SaleMLS ID #202601466, John Wisch. NorthWest Illinois Alliance of REALTORS®
- $37,5003 bd1 ba1.1k sqft5122 Pebble Ln, Loves Park, IL 61111For SaleMLS ID #202603349, Bryant Chandler. NorthWest Illinois Alliance of REALTORS®
- $92,5002 bd1 ba1.2k sqft2929 Sewell St, Rockford, IL 61109For SaleMLS ID #202603308, Milena Cojkic. NorthWest Illinois Alliance of REALTORS®
- $99,9003 bd1 ba1.3k sqft1803 8th St, Rockford, IL 61104For SaleMLS ID #202603609, Tarah Manthei-Dumas. NorthWest Illinois Alliance of REALTORS®
- $94,9002 bd1 ba864 sqft2325 S 4th St, Rockford, IL 61104For SaleMLS ID #202601681, Dimas Trujillo. NorthWest Illinois Alliance of REALTORS®
- $66,0002 bd1 ba924 sqft603 N Sunset Ave, Rockford, IL 61101For SaleMLS ID #202603423, Olga Kampmeier. NorthWest Illinois Alliance of REALTORS®
- $64,9993 bd2 ba1k sqft219 Monterey Dr, Rockford, IL 61109New ConstructionMLS ID #11742944, David Quinonez, Mancuso Village. My State MLS
- $104,9002 bd1 ba1.3k sqft309 Adams St, Rockford, IL 61107ActiveMLS ID #12713789, Britny Duffy, Coldwell Banker Realty. MRED as distributed by MLS GRID
- $99,5003 bd2 ba875 sqft444 Forest Ave, Rockford, IL 61101For SaleMLS ID #202604220, Korky Williams. NorthWest Illinois Alliance of REALTORS®
