Skip main navigation
Closed
  • Price Unknown

    933 Milan St, New Orleans, LA 70115

    5beds
    3,900sqft
    Single Family Residence
    Built in 2024
    7,200 Square Feet Lot
    $1,807,300 Zestimate®
    $--/sqft
    $7,656 Estimated rent

    Home value

    $1,807,300

    $1.59M - $2.06M

    $7,656/mo

    Zestimate® history
    Loading
    Loading...

    Owner options

    List your home for rent

    $7,656/mo

    Rent Zestimate®

    Find your next renter with Zillow Rental Manager. Plus, with online applications, you can quickly screen prospective tenants – for free.

    Learn more

    $7,656/mo

    Rent Zestimate®

    Refinance and save

    Refinancing to a lower rate could help reduce your monthly payments and save thousands over the life of the loan.

    See today's rates

    Explore your selling options

    Work with a Zillow partner agent

    Leverage their expertise and Zillow's premium Showcase listings to get your home seen by more buyers.

    Get started

    List with your own agent

    Get your home in front of millions of buyers by listing it on Zillow.

    Learn how to do it

    Sell it yourself

    Take full control of how buyers see your home on Zillow by listing For Sale by Owner (FSBO).

    List your home

    What's special

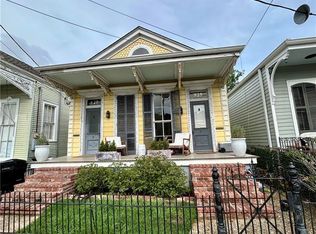
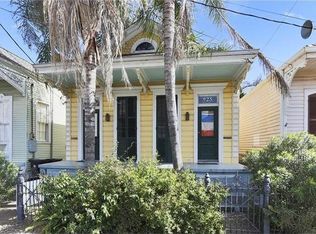
    *GRAND RENOVATION IN PRIME SOUGHT AFTER UPTOWN LOCATION! Steps to some of the best restaurants and shopping Magazine St has to offer, while being two blocks off of the MARDI GRAS parade route! Nestled on a large DOUBLE corner lot (60x120), this stunning piece of property offers 5 bedrooms 4 and a half bathrooms, GATED SIDE BY SIDE off-street parking, and delightful landscaping for the ultimate family fun indoor/outdoor entertainment! This beauty boasts the perfect blend of original New Orleans architectural details with modern convivences of a NEWLY CONSTRUCTED HOME! Downstairs features a sun filled, sweeping and flowing floorplan with soaring 12ft ceilings, wood floors throughout, guest ensuite bedroom or office, separate dining room, stunning kitchen with high end THERMADOR appliances, gorgeous marble countertops with waterfall edges, walk-in pantry while overlooking your GRAND family room. Off of the family room are French doors that lead to a large covered porch looking out to your beautiful courtyard! Also, downstairs is the PRIMARY SUITE featuring bay windows, original fireplace, herringbone designed flooring, Spa like primary bath with a massive dual headed walk-in shower, custom walk-in closet and secondary laundry room! Upstairs continues with high ceilings, wood floors, and is perfectly outfitted with a Large Den/Playroom/Media room, and 3 spacious bedrooms (one of them being an Ensuite) 2 bathrooms and laundry room with a sink. These checks all the boxes!!! BONUS: THIS STUNNING PROPERTY COMES WITH A 1 YEAR BUILDER WARRANTY!!

    Zillow last checked:

    Listing updated:

    Listed by:

    Terrence Davis 504-450-9003,

    Keller Williams Realty New Orleans

    Bought with:

    Lisa Shedlock

    FQR Realtors

    Source: GSREIN,MLS#: 2468247MLS Logo

    Facts & features

    Interior

    Bedrooms & bathrooms
    • Bedrooms: 5
    • Bathrooms: 5
    • Full bathrooms: 4
    • 1/2 bathrooms: 1
    Primary bedroom
    • Description: Flooring: Wood
    • Level: First
    • Dimensions: 16.00 X 15.20
    Bedroom
    • Description: Flooring: Wood
    • Level: First
    • Dimensions: 14.00 X 13.20
    Bedroom
    • Description: Flooring: Wood
    • Level: Second
    • Dimensions: 12.50 X 12.50
    Bedroom
    • Description: Flooring: Wood
    • Level: Second
    • Dimensions: 12.50 X 12.50
    Bedroom
    • Description: Flooring: Wood
    • Level: Second
    • Dimensions: 13.00 X 11.20
    Den
    • Description: Flooring: Wood
    • Level: Second
    • Dimensions: 22.60 X 16.40
    Dining room
    • Description: Flooring: Wood
    • Level: First
    • Dimensions: 16.20 X 15.10
    Living room
    • Description: Flooring: Wood
    • Level: First
    • Dimensions: 22.20 X 20.90
    Heating
    • Central, Multiple Heating Units
    Cooling
    • Central Air, 2 Units
    Appliances
    • Included: Dishwasher, Disposal, Microwave, Oven, Range, Refrigerator
    Features
    • Ceiling Fan(s), Carbon Monoxide Detector, Guest Accommodations, Pantry, Stone Counters, Stainless Steel Appliances
    • Has fireplace: No
    • Fireplace features: None
    Interior area
    • Total structure area: 4,425
    • Total interior livable area: 3,900 sqft

    Property

    Parking
    • Parking features: Driveway, Off Street, Two Spaces
    Features
    • Levels: Two
    • Stories: 2
    • Patio & porch: Covered, Porch
    • Exterior features: Fence, Porch
    • Pool features: In Ground
    Lot
    • Size: 7,200 sqft
    • Dimensions: 60 x 120
    • Features: Corner Lot, City Lot, Oversized Lot
    Details
    • Parcel number: 4
    • Special conditions: None

    Construction

    Type & style
    • Home type: SingleFamily
    • Architectural style: Victorian
    • Property subtype: Single Family Residence
    Materials
    • Fiber Cement, Wood Siding
    • Foundation: Raised
    • Roof: Shingle
    Condition
    • Excellent
    • Year built: 2024

    Utilities & green energy

    • Sewer: Public Sewer
    • Water: Public

    Community & neighborhood

    Location
    • Region: New Orleans

    Price history

    DateEventPrice
    11/19/2024Sold--
    Source: GSREIN #2468247 Report a problem
    11/13/2024Pending sale$1,795,000$460/sqft
    Source: GSREIN #2468247 Report a problem
    10/29/2024Contingent$1,795,000$460/sqft
    Source: GSREIN #2468247 Report a problem
    10/22/2024Price change$1,795,000-5.3%$460/sqft
    Source: GSREIN #2468247 Report a problem
    9/19/2024Listed for sale$1,895,000-5%$486/sqft
    Source: GSREIN #2468247 Report a problem
    9/19/2024Listing removed$1,995,000$512/sqft
    Source: GSREIN #2444952 Report a problem
    4/25/2024Listed for sale$1,995,000+121.9%$512/sqft
    Source: GSREIN #2444952 Report a problem
    3/8/2024Listing removed$899,000$231/sqft
    Source: GSREIN #2412721 Report a problem
    9/8/2023Listed for sale$899,000$231/sqft
    Source: GSREIN #2412721 Report a problem
    7/1/2023Listing removed--
    Source: GSREIN #2374578 Report a problem
    4/14/2023Price change$899,000-5.3%$231/sqft
    Source: GSREIN #2374578 Report a problem
    12/14/2022Listed for sale$949,000+47.1%$243/sqft
    Source: GSREIN #2374578 Report a problem
    9/2/2022Sold--
    Source: GSREIN #2358522 Report a problem
    8/19/2022Listed for sale$645,000$165/sqft
    Source: GSREIN #2358522 Report a problem

    Public tax history

    YearProperty taxesTax assessment
    2026$21,773 +124.7%$164,960 +124.7%
    2025$9,689 -1.5%$73,410
    2024$9,836 +5.6%$73,410 +10.9%
    2023$9,316 +693.7%$66,210 +779.3%
    2022$1,174 -45.7%$7,530 -76.5%
    2021$2,162 +70.3%$32,100 +311%
    2020$1,269 +7.6%$7,810
    2019$1,180 $7,810
    2018-- $7,810
    2017-- $7,810
    2016$145 +15.5%$7,810
    2015$126 $7,810
    2014$126 +0.8%$7,810
    2013$125 $7,810
    2012-- $7,810
    2011-- $7,810
    2010-- $7,810
    2009-- $7,810
    2007-- $7,810
    2006-- $7,810
    2004-- $7,810
    2002-- $7,810
    2001-- $7,810
    2000-- $7,810

    Find assessor info on the county website

    Neighborhood: Touro

    Nearby schools

    GreatSchools rating
    Get a cash offer in 3 minutes
    Find out how much your home could sell for in as little as 3 minutes with a no-obligation cash offer.
    Estimated market value
    $1,807,300
    Get a cash offer in 3 minutes
    Find out how much your home could sell for in as little as 3 minutes with a no-obligation cash offer.
    Estimated market value
    $1,807,300